19 Small Bedroom Layout Ideas for Awkward Apartments
TL;DR
Awkward bedrooms are frustrating because the layout quietly fights your daily routine. Windows sit in inconvenient places, doors block furniture options, closets interrupt symmetry, and suddenly the room feels cramped no matter how often you clean it. The best small bedroom layouts do not just “fit furniture.” They improve walking flow, reduce visual pressure, and make tiny apartments feel calmer and easier to live in.
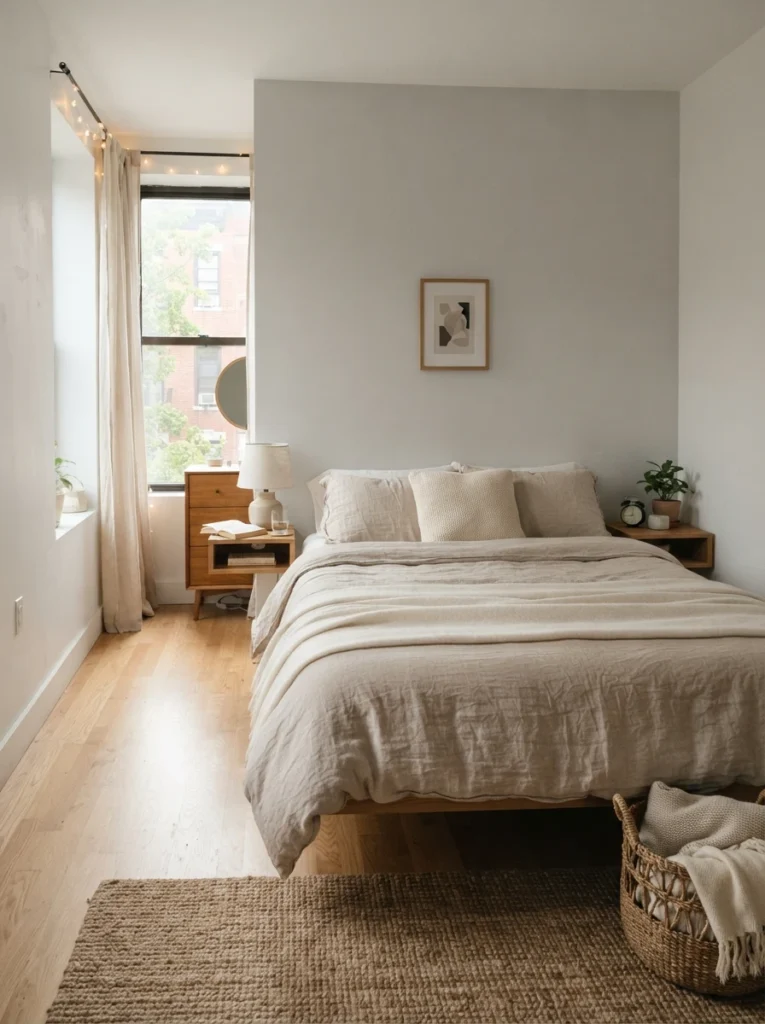
1. Float the Bed Slightly Away From the Wall
Many tiny bedrooms push the bed tightly against one wall to “save space,” but this often creates imbalance and awkward movement around the room. Even a few inches of breathing room on both sides can make the layout feel calmer and more intentional.
This works especially well in narrow apartments where the bed otherwise feels trapped between walls and bulky furniture. Symmetry naturally reduces visual stress because the room starts feeling more balanced emotionally.
The key is scale. Slim nightstands or floating shelves help maintain openness without wasting precious walking space.
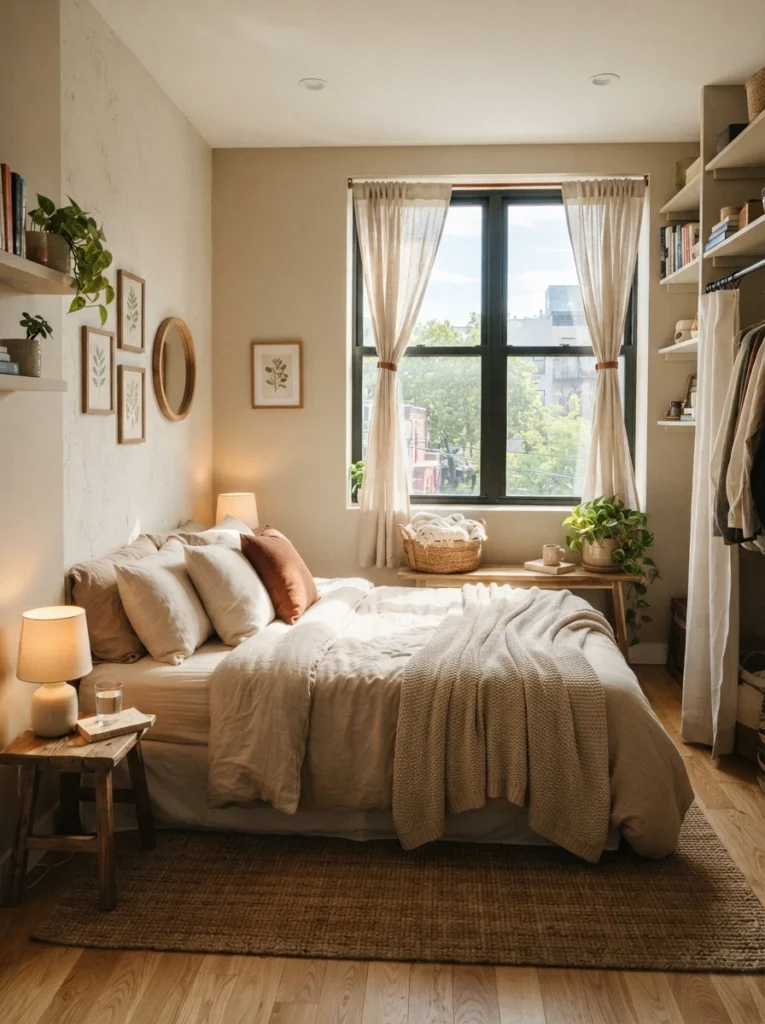
2. Place the Bed Opposite the Window for Better Balance
Bedrooms often feel visually awkward when large furniture blocks natural light. Positioning the bed opposite a window usually creates a calmer visual anchor while allowing daylight to spread evenly across the room.
This setup also makes tiny bedrooms feel less boxed in during the daytime. Natural light psychologically expands space, especially in apartments with lower ceilings or darker flooring.
One mistake people make is placing tall dressers directly beside windows, which interrupts light flow and makes rooms feel heavier.
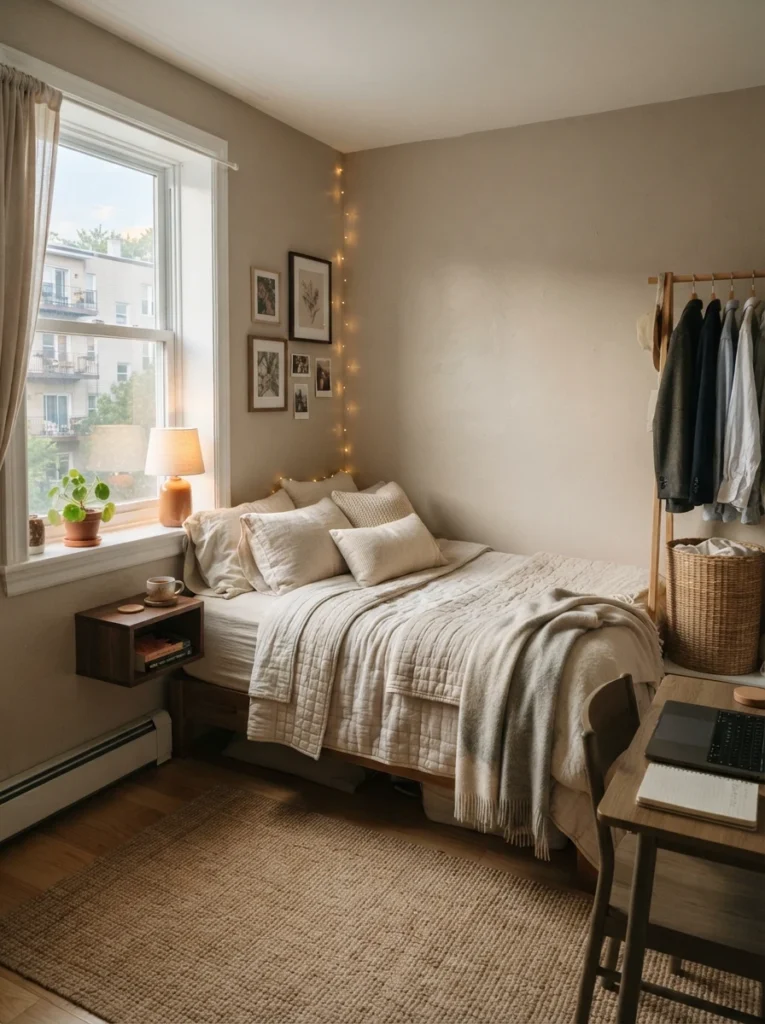
3. Use a Corner Bed Layout in Extremely Small Rooms
Some bedrooms are simply too tight for traditional centered layouts. In these cases, placing the bed into a corner can free up valuable walking space and create room for storage or a small desk.
This arrangement works especially well in studio apartments or narrow rectangular rooms where circulation matters more than perfect symmetry. Soft layered bedding helps corner beds feel intentional instead of temporary.
The biggest mistake is overcrowding the remaining open walls afterward. Small rooms still need visual breathing room.
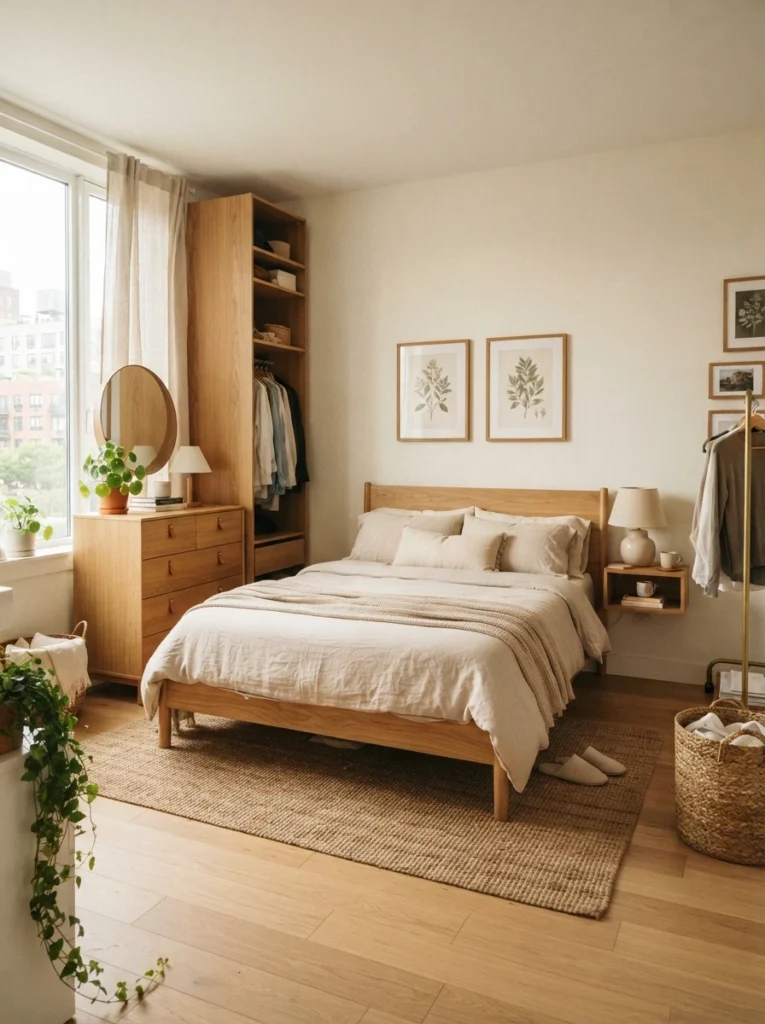
4. Keep Tall Furniture on One Side of the Room
Awkward bedrooms feel more chaotic when visual weight is scattered randomly everywhere. Keeping taller furniture pieces grouped along one wall creates cleaner sightlines and helps the room feel more organized psychologically.
A wardrobe, dresser, and bookshelf clustered together often feel calmer than spreading bulky furniture across all four walls. This reduces the “furniture obstacle course” feeling many small apartments accidentally create.
Open walls allow the eye to rest, which makes the room feel larger emotionally even when the square footage stays the same.
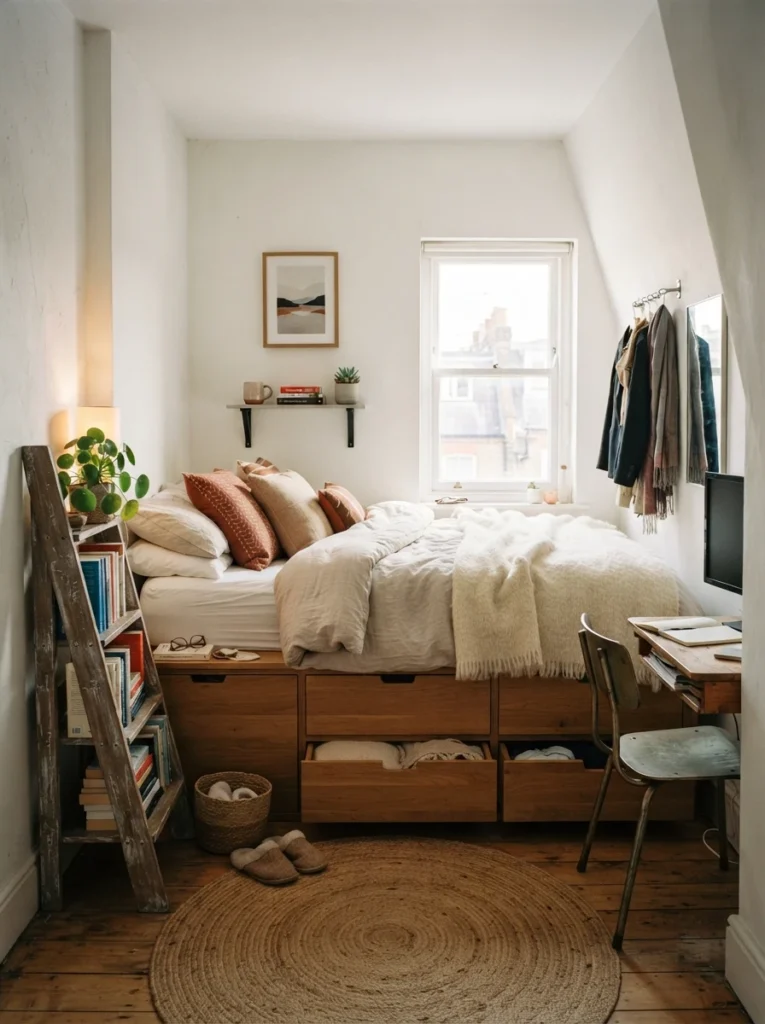
5. Use a Bed With Storage Instead of Adding More Furniture
One reason awkward bedrooms become cramped is because too many separate storage pieces compete for limited floor space. Storage beds solve this by combining sleeping and organization into one footprint.
This is especially useful in apartments with tiny closets or unusual layouts where adding another dresser blocks movement completely. Built-in drawers help maintain cleaner visual flow because fewer bulky pieces are needed elsewhere.
Simple bed frames usually work best visually. Overly chunky storage beds can accidentally make small rooms feel heavier.
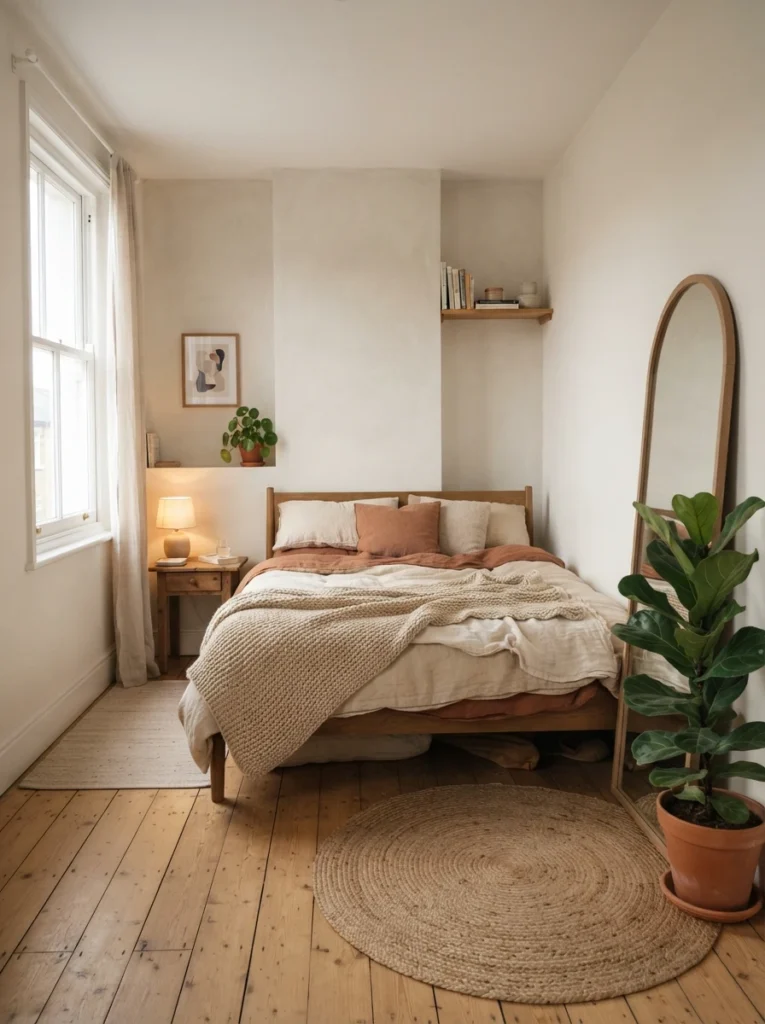
6. Leave One Side of the Room More Open
Some small bedrooms feel suffocating because furniture surrounds every wall equally. Leaving one side noticeably lighter creates visual balance and improves emotional openness.
This does not mean wasting space completely. A slim floor lamp, plant, or small bench can still add function without making the room feel crowded.
Rooms feel calmer when there is at least one area where the eye can travel freely without immediately hitting bulky furniture.
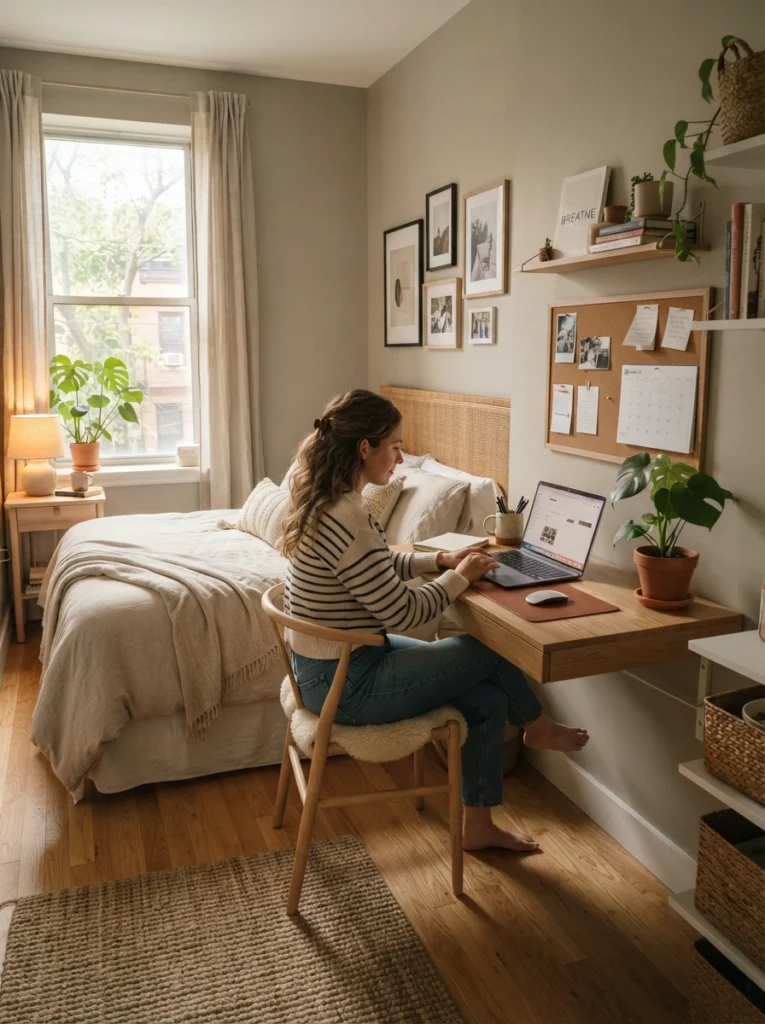
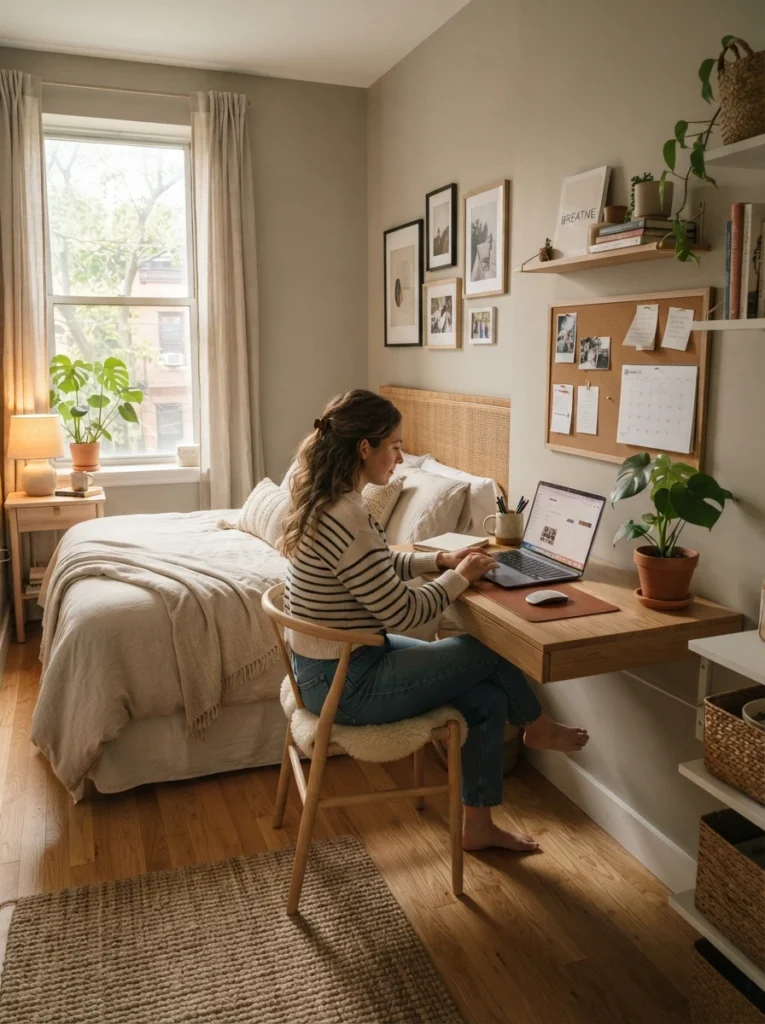
7. Use Floating Desks in Multi-Use Bedrooms
Small apartment bedrooms often double as workspaces, which becomes stressful fast when full desks consume half the room. Floating desks reduce visual heaviness because they free up floor visibility underneath.
This helps rooms feel more flexible and less compressed. The setup works especially well beside windows or awkward alcoves where standard desks would block circulation.
Slim wooden surfaces and hidden cable organization usually create the calmest result visually.
8. Avoid Pushing All Furniture Against the Walls
People often assume pushing everything outward automatically creates more space, but awkward bedrooms sometimes feel more balanced when certain pieces float slightly inward.
A bed moved a few inches from the wall or a chair angled near a corner can improve circulation and make layouts feel intentionally designed instead of mechanically arranged.
Perfect wall-hugging layouts often create empty dead zones in the center while making edges feel overcrowded.
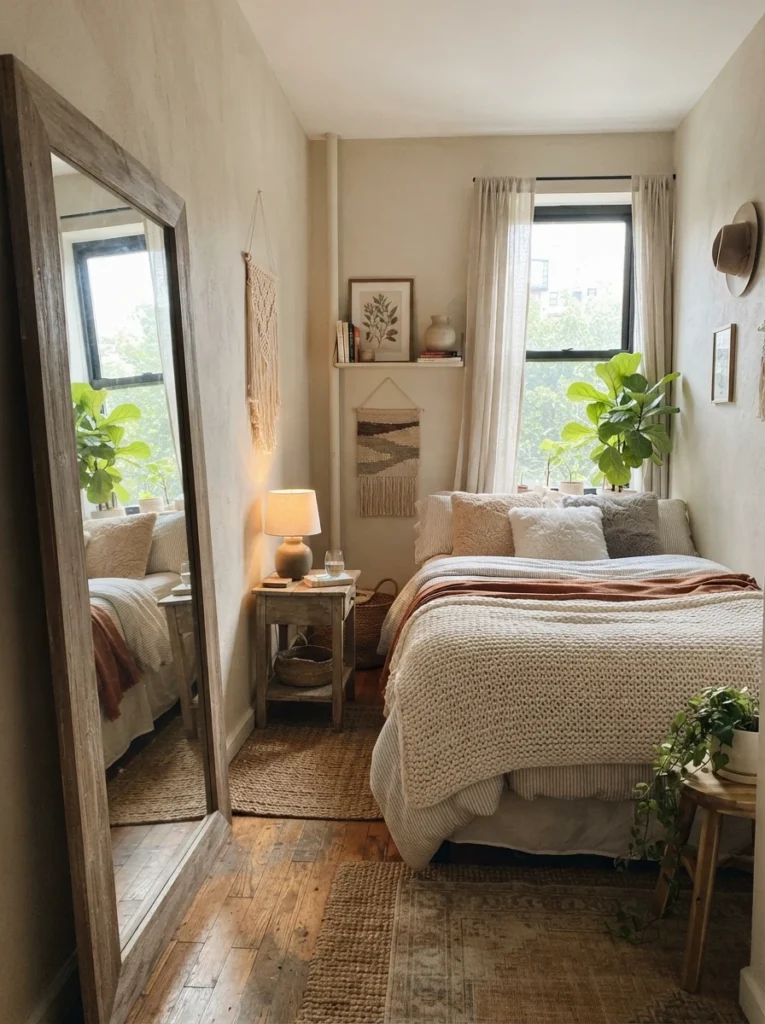
9. Use Mirrors to Expand Narrow Layouts
Long narrow bedrooms often feel tunnel-like because visual depth disappears quickly. A large mirror positioned strategically can reflect light and widen the room emotionally without changing the actual layout.
Mirrors near windows work best because they bounce natural light deeper into the room. Reflecting clutter, however, doubles visual chaos instead of helping openness.
Thin-framed mirrors usually feel lighter and calmer than oversized decorative styles in compact spaces.
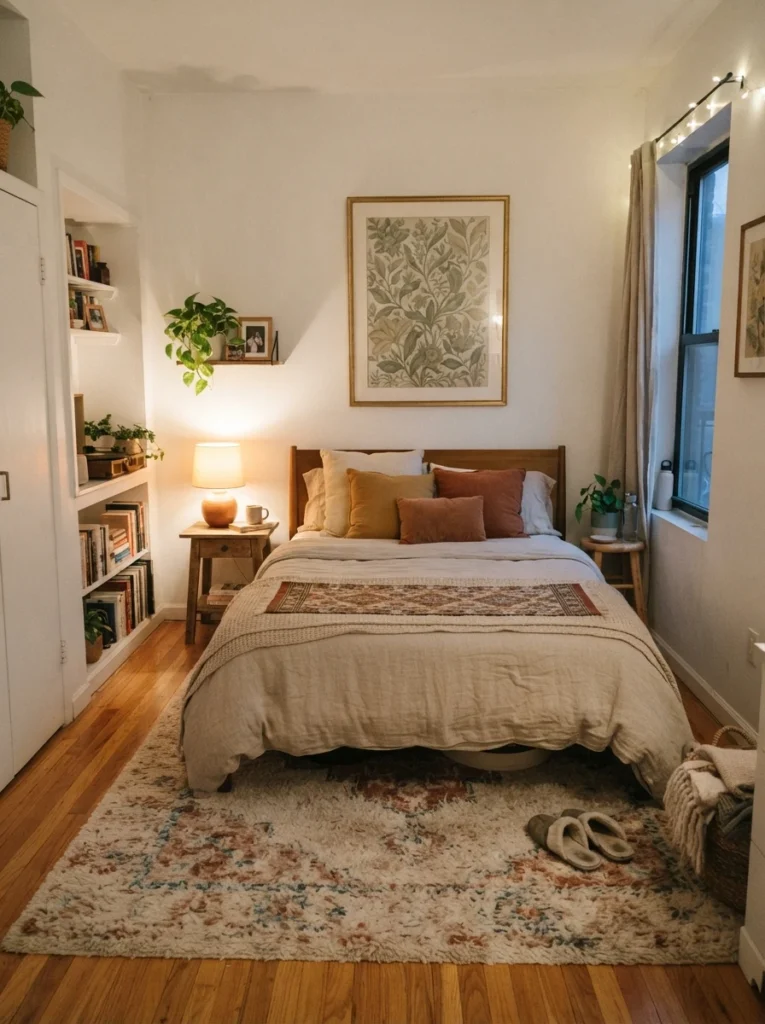
10. Create a Soft Visual Anchor Around the Bed
Awkward rooms often feel disjointed because nothing visually grounds the layout. A rug beneath the bed, soft lighting, or centered wall art helps create emotional structure even when the architecture feels uneven.
This works because the eye naturally seeks one calming focal point. Without it, small bedrooms can start feeling visually restless and fragmented.
Bedrooms feel calmer when the bed area feels intentional rather than randomly placed inside an awkward shell.
11. Place Dressers Near the Entry Instead of Beside the Bed
One hidden mistake in awkward bedrooms is crowding the sleeping area with bulky storage furniture. Large dressers beside the bed often make the room feel tighter because visual heaviness builds around the area meant for rest.
Placing storage closer to the room entrance creates better balance. The sleeping zone feels softer and calmer while the functional storage zone stays separated naturally. This subtle division improves how the room emotionally functions day to day.
This layout works especially well in narrow apartments where the bed already dominates most of the space visually.
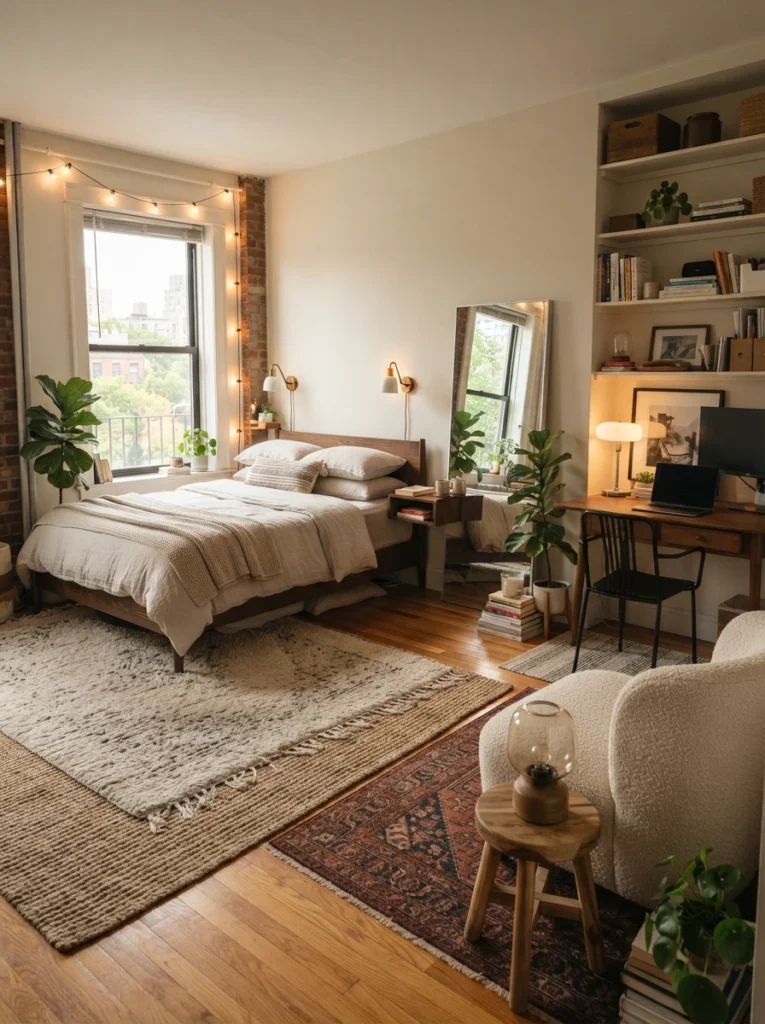
12. Use Rugs to Define Different Zones
Tiny bedrooms that also function as offices, dressing areas, or creative spaces often feel mentally chaotic because everything visually blends together. Rugs quietly solve this by creating psychological separation between different parts of the room.
A soft rug beneath the bed defines the sleeping zone, while a smaller rug near a desk or reading chair creates another functional area. This makes awkward layouts feel more structured without adding physical dividers.
The trick is keeping colors connected so the room still feels cohesive instead of fragmented.
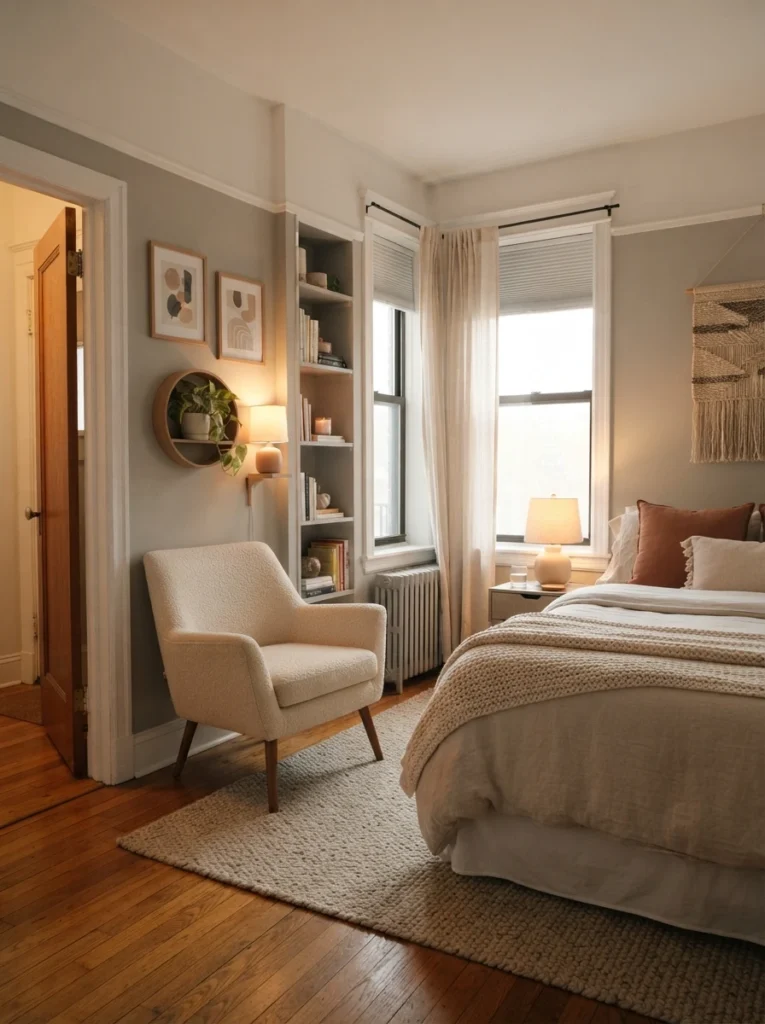
13. Angle Furniture Slightly in Difficult Corners
Perfectly straight furniture placement does not always work in awkward bedrooms with slanted walls, uneven corners, or strange architectural shapes. Sometimes slightly angled furniture creates smoother movement and better visual balance.
This works especially well for accent chairs, small desks, or storage benches in tight corners. A subtle angle can soften rigid layouts and make rooms feel more natural emotionally.
The key is restraint. Too many angled pieces quickly make the room feel visually chaotic instead of intentional.
Final Thoughts
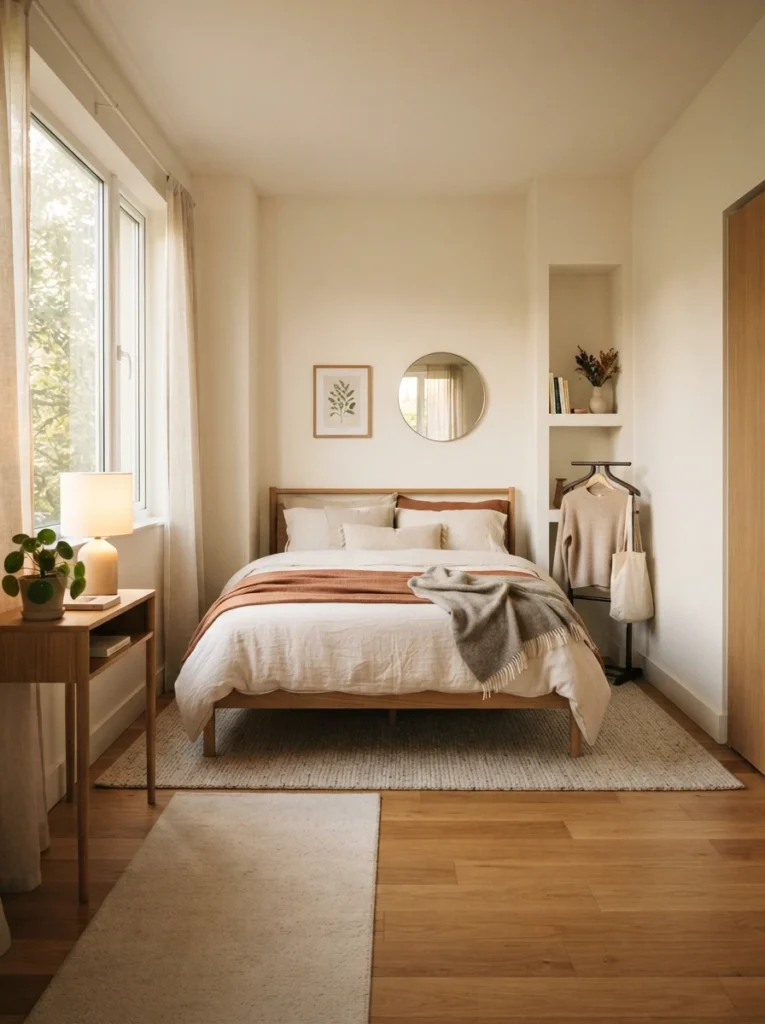
Awkward bedrooms are frustrating because they force people to work around the room instead of the room working with them. Tiny layouts become emotionally exhausting when movement feels cramped, natural light gets blocked, and furniture placement ignores real daily habits.
The best small bedroom layout ideas focus less on perfection and more on emotional comfort, walking flow, visual breathing room, and practical function. Even difficult apartments can feel calmer when layouts reduce friction instead of creating it.
A good bedroom should not feel like a puzzle you fight every day. It should quietly support rest, routines, comfort, and mental calm without demanding constant rearranging.