
15 Cozy Small Bedroom Layouts With Better Furniture Placement
Most small bedrooms feel uncomfortable not because they’re too small, but because the furniture placement works against daily comfort. Beds pushed awkwardly into corners, bulky pieces blocking movement, every surface overloaded — these layout habits create low-level tension that chips away at how restful the room actually feels.
Cozy bedroom layouts are built around three things: balanced furniture placement, smooth movement flow, and enough visual breathing room for warmth to land.
There’s a specific kind of frustration that comes with a bedroom that looks fine but never quite feels right. You’ve cleaned it, maybe bought some new bedding, rearranged things once or twice — and it still doesn’t feel like somewhere you genuinely want to be.
That’s almost always a layout problem, not a size or budget problem.
Interior designers have a consistent rule for this: if you have to move something to open a drawer, or you’re turning sideways to get around the bed, the layout is wrong — and no amount of new decor will fix it. The physical limits of small spaces matter more than style choices, and furniture placement is where most small bedrooms quietly fail.
Here’s what actually works.
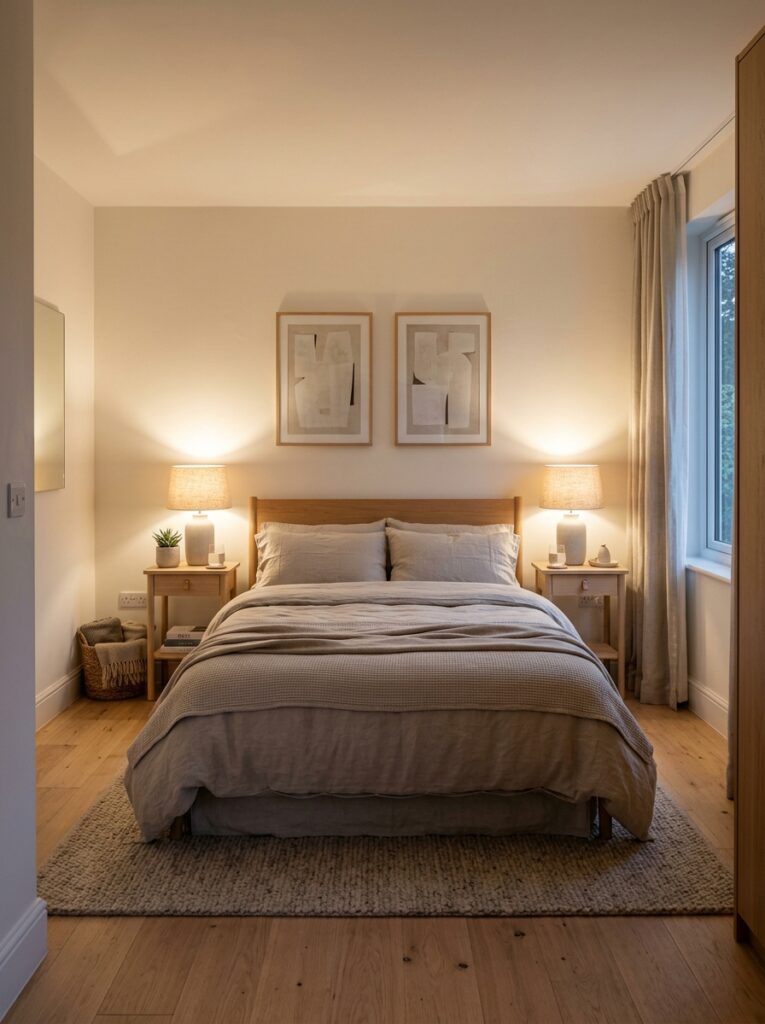
1. The Centered Bed Layout
Centering the bed on the longest uninterrupted wall is the most reliable starting point for a small bedroom that feels intentional rather than squeezed.
It creates immediate symmetry — equal space on both sides, matching nightstands, a clear focal point as you walk into the room. Symmetry is one of the most well-documented factors in how humans perceive a space as calm. A 2025 furniture layout guide from Cozy Bed Quarters notes that the standard recommendation is 24 to 30 inches of clear walkway on at least one side of the bed, which a centered layout naturally supports.
This approach works even in rooms that feel too small for it. The key, as Apartment Therapy points out, is scaling the furniture down to match — a queen instead of a king, narrow nightstands instead of wide ones. The proportions do the work.
2. The Open Walking Path Layout
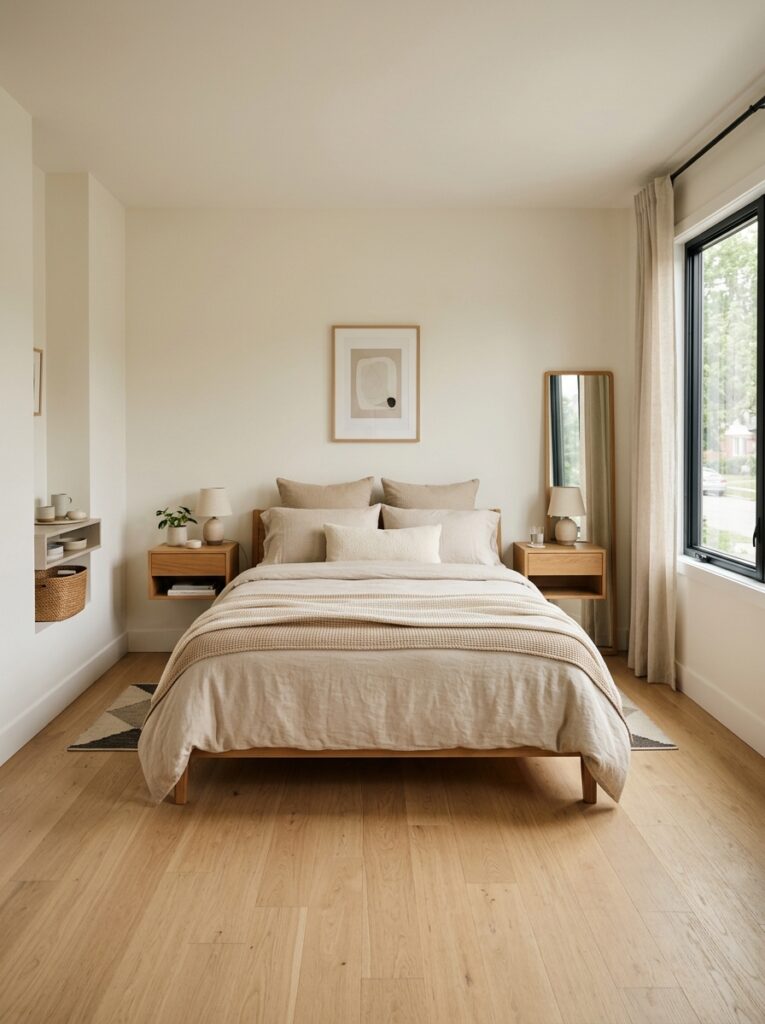
The fastest way to make a small bedroom feel genuinely livable is to prioritize movement over storage. When the path around the bed is clear and easy, the room relaxes — for you and visually.
The 24-inch minimum clearance standard is the baseline. Below that and daily movement becomes a repeated small frustration that most people don’t consciously register but definitely feel.
Practical changes that immediately open walking paths without removing furniture: swap floor-standing nightstands for wall-mounted ones, push a dresser inside the closet if there’s room, and replace wide storage pieces with narrower vertical alternatives that use height instead of floor space.
The rule one design source puts simply: fewer furniture pieces almost always feel more cozy in a small bedroom. The open floor space left behind isn’t wasted — it’s what makes the room feel like a room rather than a corridor.
3. The Window-Focused Layout
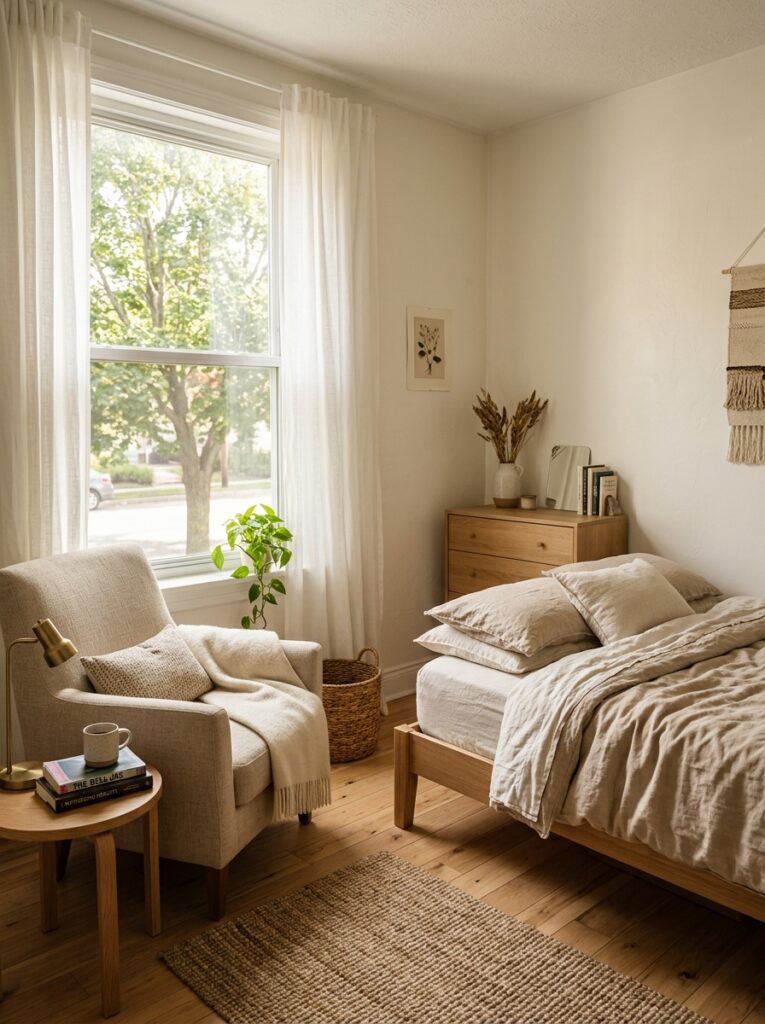
Natural light is the one resource in a small bedroom that costs nothing and changes everything. Designing the layout around it rather than against it is one of the most impactful decisions you can make.
The most effective version of this: position a soft chair, a reading bench, or even just an open patch of floor near the window so the light has somewhere to land and a reason to be used. Keep larger furniture — wardrobes, tall dressers, bookcases — away from the window wall entirely so daylight can spread into the room naturally.
Corner bed placements are worth considering specifically because they free up the wall opposite the window, which is usually where the most useful light lands during the day. According to Groen’s Fine Furniture, a corner layout “opens up the center of the room” and creates a den-like quality that feels both private and surprisingly spacious.
Sheer curtains — rather than blackout panels — allow diffused light throughout the day while maintaining privacy. In a room that already feels enclosed, this difference is significant.
4. The Floating Furniture Layout
Pushing every piece of furniture flush against a wall is the default in small rooms — and it almost always makes them feel stiffer than they need to.
Floating furniture, even by a few inches, creates visual breathing room that signals the space was designed rather than filled. A small armchair angled slightly, a bench pulled a few inches from the wall, a dresser that isn’t perfectly wall-flush — these small gaps introduce softness and a relaxed quality that rigid wall-to-wall placement removes.
This is especially noticeable with the bed. A bed centered on a wall with a small gap on each side feels settled and intentional. The same bed shoved tight into a corner feels like an afterthought, regardless of how nice the bedding is.
5. The Minimal Furniture Layout
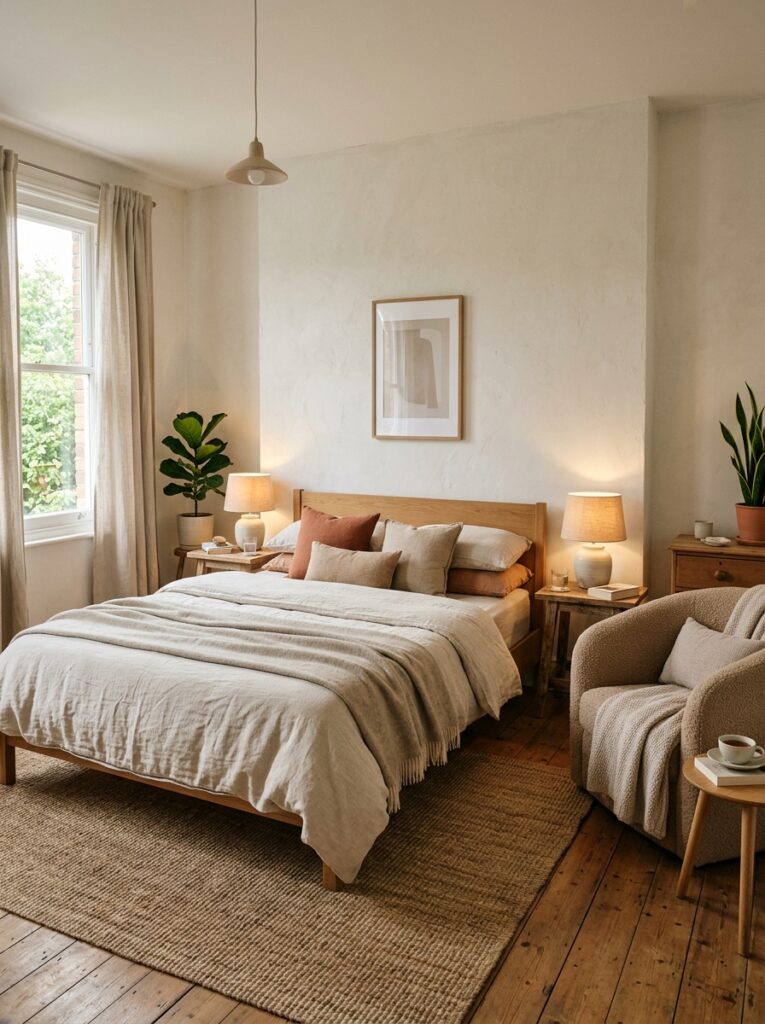
There’s a direct relationship between the number of furniture pieces in a small bedroom and how comfortable it feels to be in it. Most compact bedrooms have at least one piece that the room would be better without.
The test is simple: if a piece of furniture primarily exists to hold other things that don’t have a home elsewhere, it’s a symptom of an organization problem rather than a necessary part of the layout. Solving the organization — through under-bed storage, wall hooks, inside-closet dressers — often removes the need for the extra piece entirely.
Interior design sources consistently point out that spending more on lighting and textiles than on additional furniture almost always improves a small bedroom more. One good lamp and quality bedding outperform three extra storage units for daily comfort.
6. The Reading Corner Layout
A small bedroom with a designated cozy corner feels significantly more generous than one without — even when the total square footage is identical.
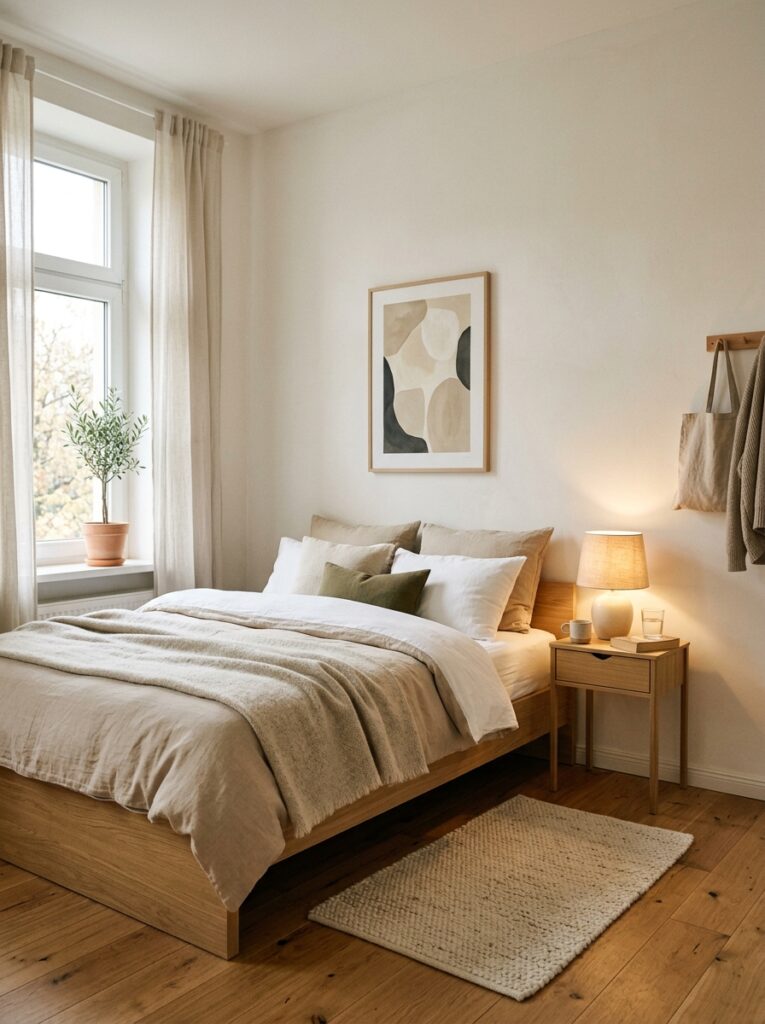
The ingredients are minimal: a low chair with some back support, a warm lamp positioned to the side rather than overhead, a small surface for a drink or a book, and a soft textile — a throw blanket, a small rug underfoot. Together, they create a pocket of intentional comfort that transforms the room from a sleeping space into an actual retreat.
This works best near a window where natural light supports daytime reading, or in a corner adjacent to the bed where the lamp serves double duty. The chair doesn’t need to be large — in a compact bedroom, a low slipper chair or a small upholstered bucket seat takes up minimal floor space while doing significant emotional work.
7. The Slim Furniture Layout
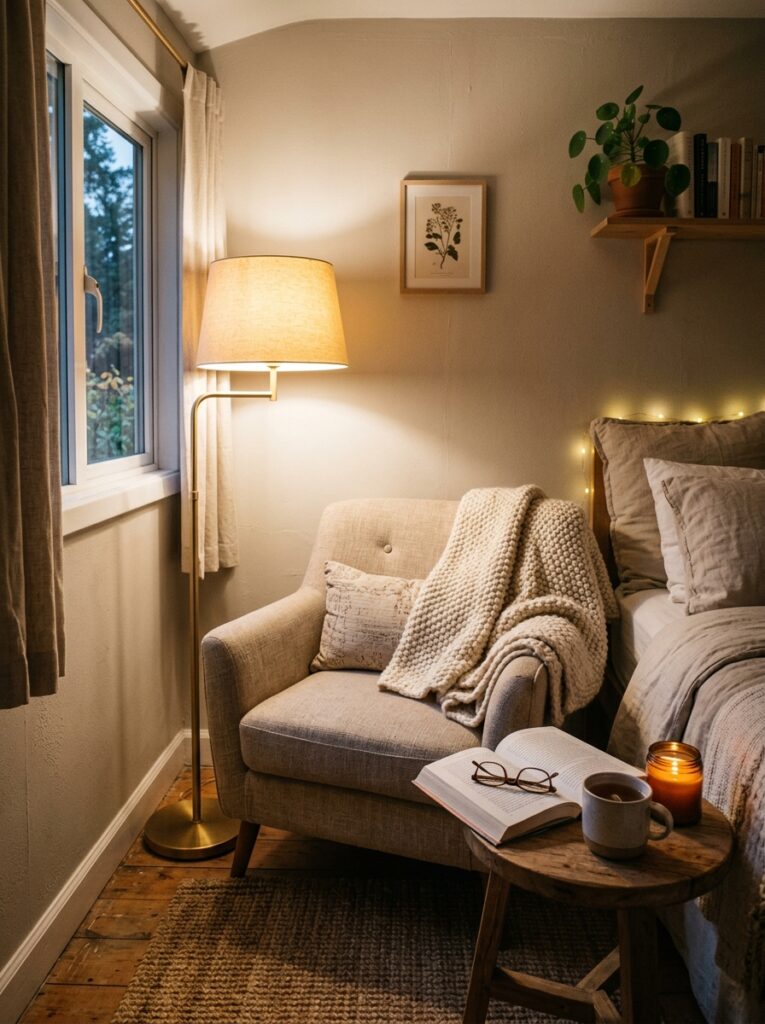
Furniture depth is the overlooked dimension in small bedroom planning. Most people think about furniture width — how much wall space it takes — but depth is what determines how much floor space the room actually has to move through.
Standard dressers are typically 16 to 20 inches deep. Slim-profile alternatives run closer to 12 to 14 inches. That difference of 4 to 6 inches per piece adds up quickly in a small room. The same logic applies to nightstands, bed frames, and benches.
Low-profile beds specifically are worth prioritizing in rooms with lower ceilings or limited square footage. They keep the visual weight of the largest furniture piece closer to the floor, which makes the upper half of the room feel more open and the ceiling feel slightly higher — a perception effect that consistently makes compact rooms feel calmer.
8. The Layered Bedside Layout
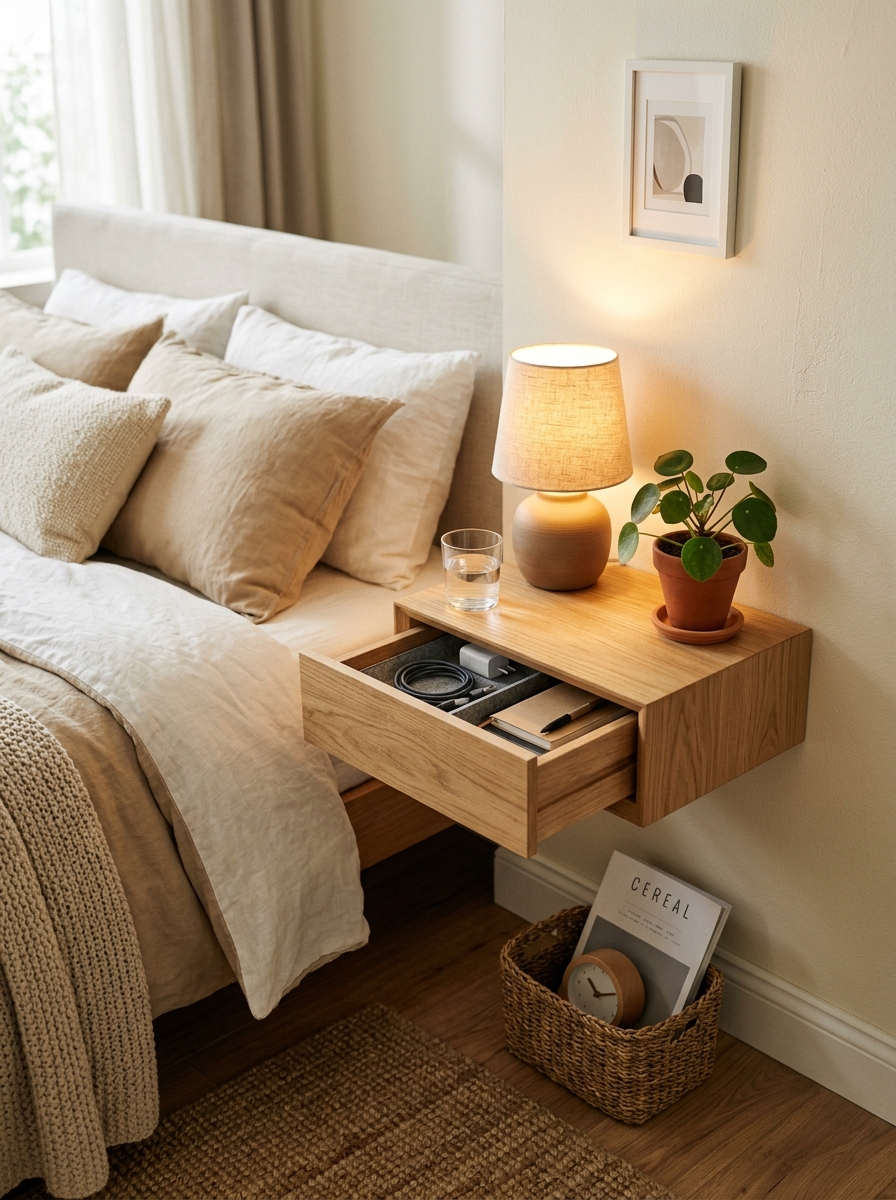
The nightstand is where bedroom comfort is most directly felt and most frequently neglected. It’s the first thing you see in the morning and the last thing you look at before sleep — and in most bedrooms, it’s a clutter landing zone rather than a considered part of the layout.
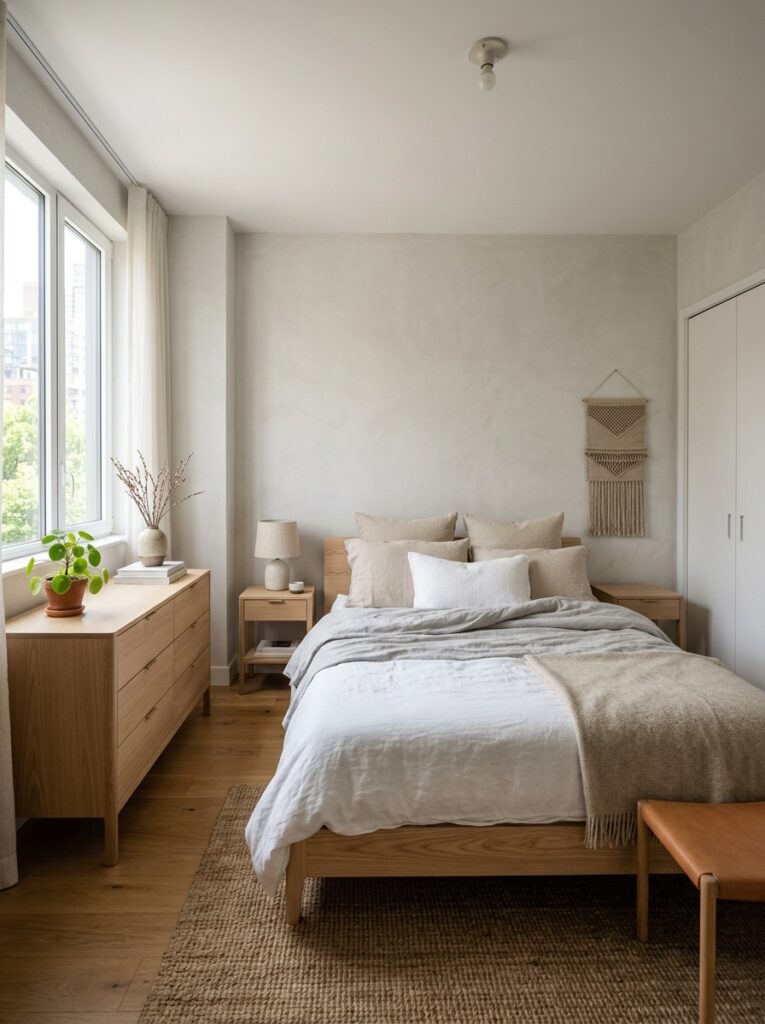
A layered bedside setup is built in three levels: the surface (lamp, one book, nothing else), an open shelf or drawer below the surface for charging and essentials, and a small basket at floor level for overflow items. Each level has a clear function and a maximum of two or three items.
The surface lamp is the most important single element. Warm-toned light at eye level from a seated position — not from overhead, not from a bright reading light — creates the kind of soft glow that signals rest time to the brain. Sleep researchers consistently flag the bedroom lighting environment as a genuine factor in sleep onset, making this more than just an aesthetic consideration.
9. The Balanced Storage Layout
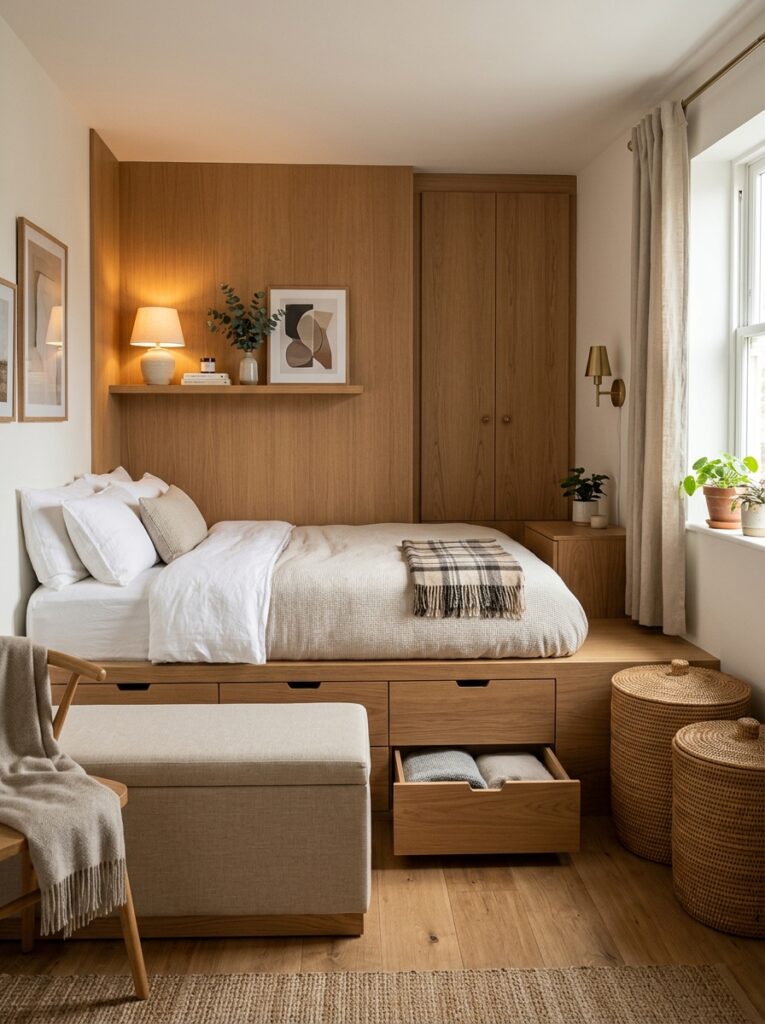
Storage-heavy bedrooms have a specific visual quality — organized but cold. Everything has a bin or a box, the surfaces are technically clear, but the room still feels more like a filing system than a place to rest.
The fix is distributing storage so it disappears into the room rather than defining it. Hidden drawers under the bed, woven baskets instead of plastic bins, a storage ottoman that reads as seating first and storage second. The room stays functional without announcing its organizational infrastructure.
Matching storage materials helps significantly. Consistent tones — all natural woven, all light wood, all matte white — let the eye move through the room without catching on mismatched containers. A room where everything vaguely belongs together reads as intentional. A room with mismatched bins, random boxes, and mixed finishes reads as temporary, regardless of how tidy it actually is.
10. The Low Furniture Layout
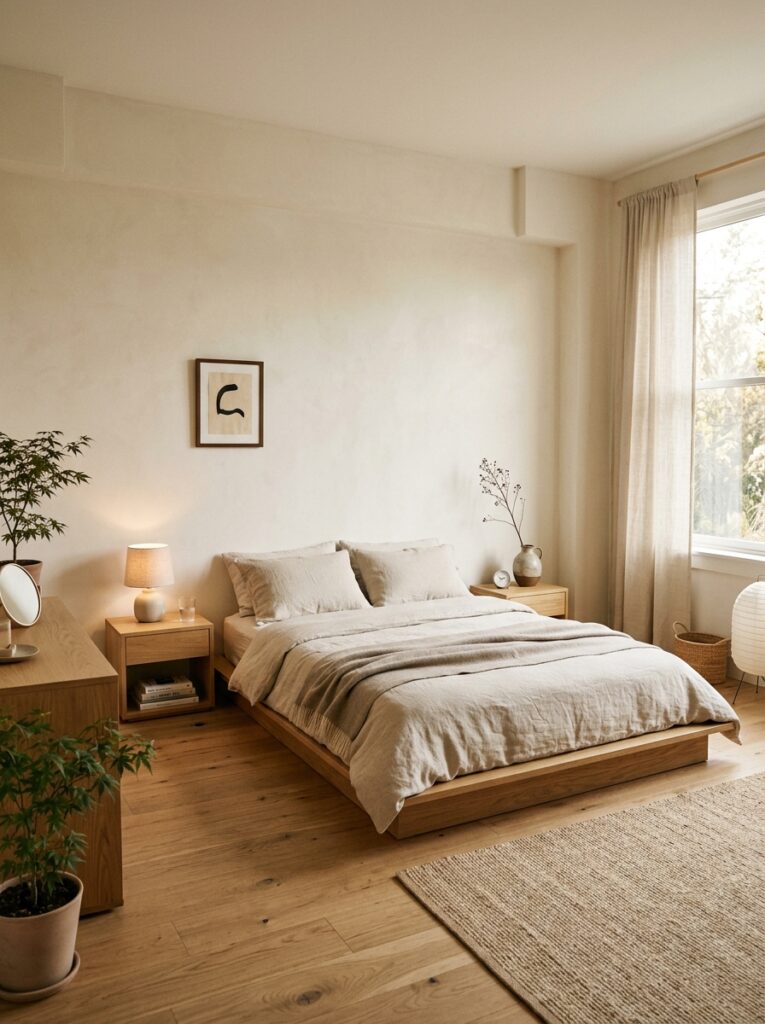
Low-profile furniture in a compact bedroom does something counterintuitive — it makes the ceiling feel higher and the room feel larger by keeping visual weight anchored to the floor rather than spreading it through the room vertically.
A bed frame sitting 6 to 8 inches off the ground, slim nightstands at mattress height, and open space from waist height to ceiling creates a room that breathes. The upper walls and ceiling become visible, which adds perceived volume without changing any actual dimensions.
This is a core principle in Japanese-influenced and Scandinavian bedroom design — both of which consistently work well in small spaces precisely because low, horizontal furniture lines create a horizontal visual flow that reads as spacious rather than compressed.
11. The Symmetrical Layout
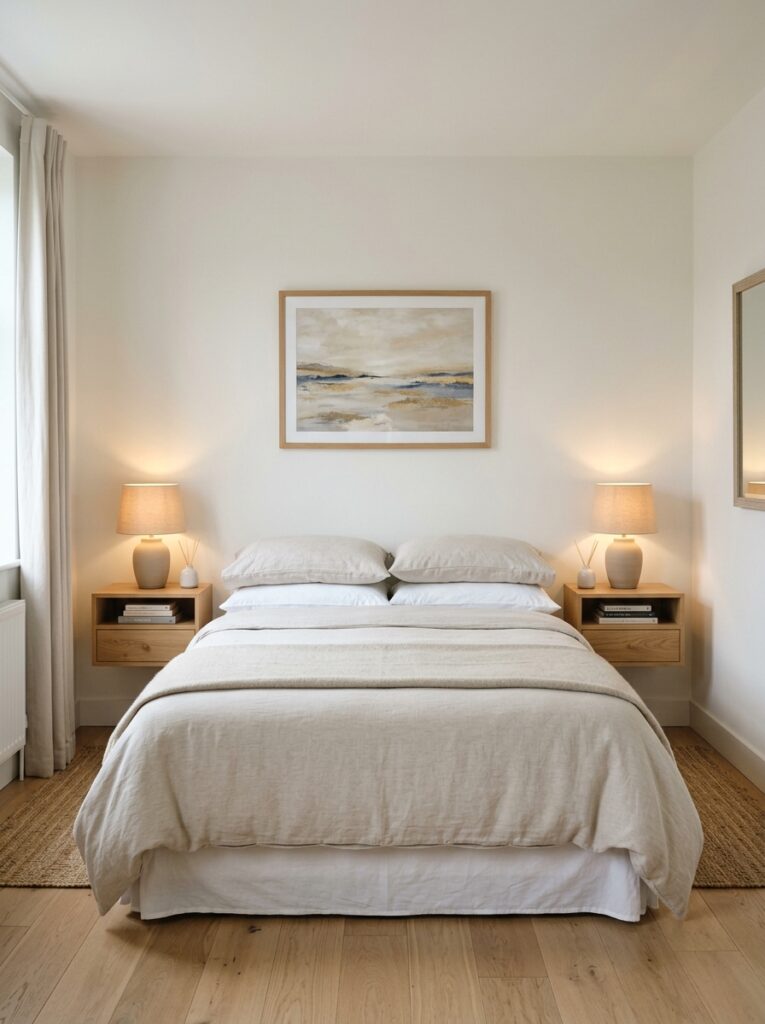
Symmetry does specific psychological work in a bedroom — it signals safety and order at a low level that most people register as a room feeling “calm” or “settled” without being able to identify why.
It doesn’t require matching everything. The core elements that create the symmetry effect are: a bed centered on one wall, an identical or near-identical lamp on each nightstand, and roughly equal clear space on both sides of the bed. Everything else in the room can be asymmetrical and the layout will still feel balanced.
This is why the symmetrical centered layout is the starting point that most interior designers return to for small bedrooms regardless of style direction. It’s not the most interesting layout option, but it’s consistently the most comfortable one to live with.
12. The Warm Lighting Layout
Furniture placement and lighting interact more than most people plan for. Where a lamp sits in a room determines which corners feel warm and which feel cold — and in a small bedroom, that difference shapes the entire emotional character of the space.
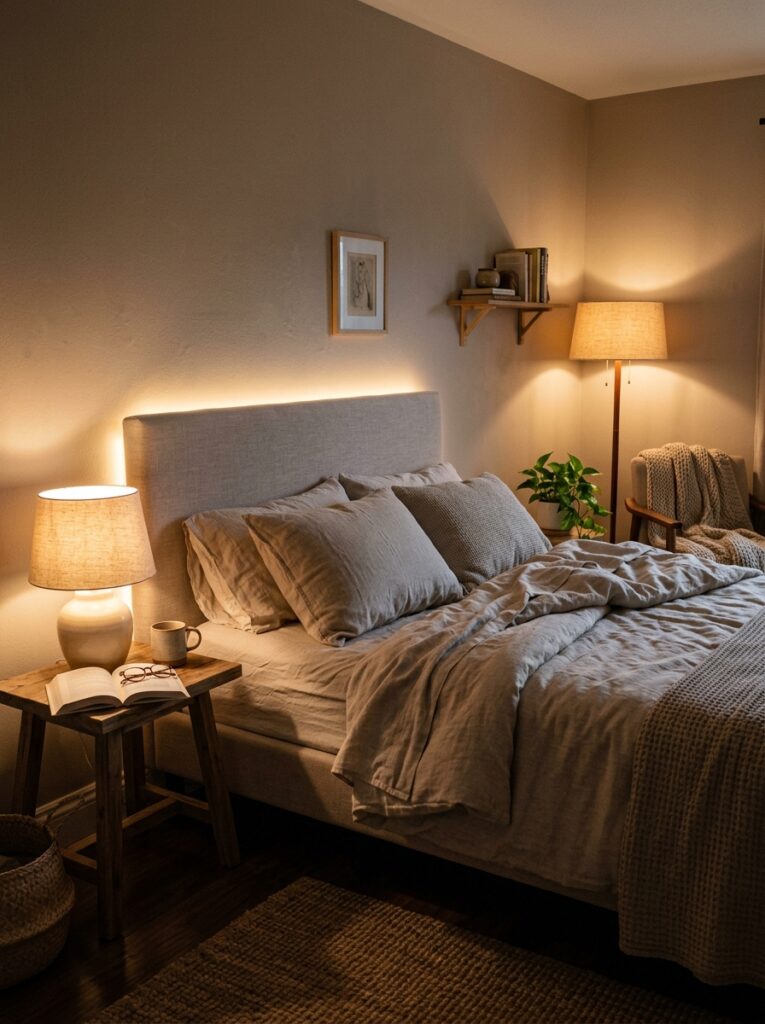
The most effective approach is placing light sources at multiple heights and positions so warmth moves around the room. A bedside lamp at nightstand height, a floor lamp or wall sconce in a corner, and optionally a soft LED strip behind the headboard for indirect glow. These three sources together create a room that feels warm and multi-dimensional at night rather than flat and uniformly lit.
The Decorilla design team describes this as the ambient-task-accent layering approach — the same framework used in hospitality design for hotel rooms that feel genuinely comfortable rather than functional.
13. The Open Corner Layout
Every corner filled is a decision that compounds visually. In a small bedroom, filling four corners creates a sensation of being completely enclosed — the room reads as maximally used rather than comfortable.
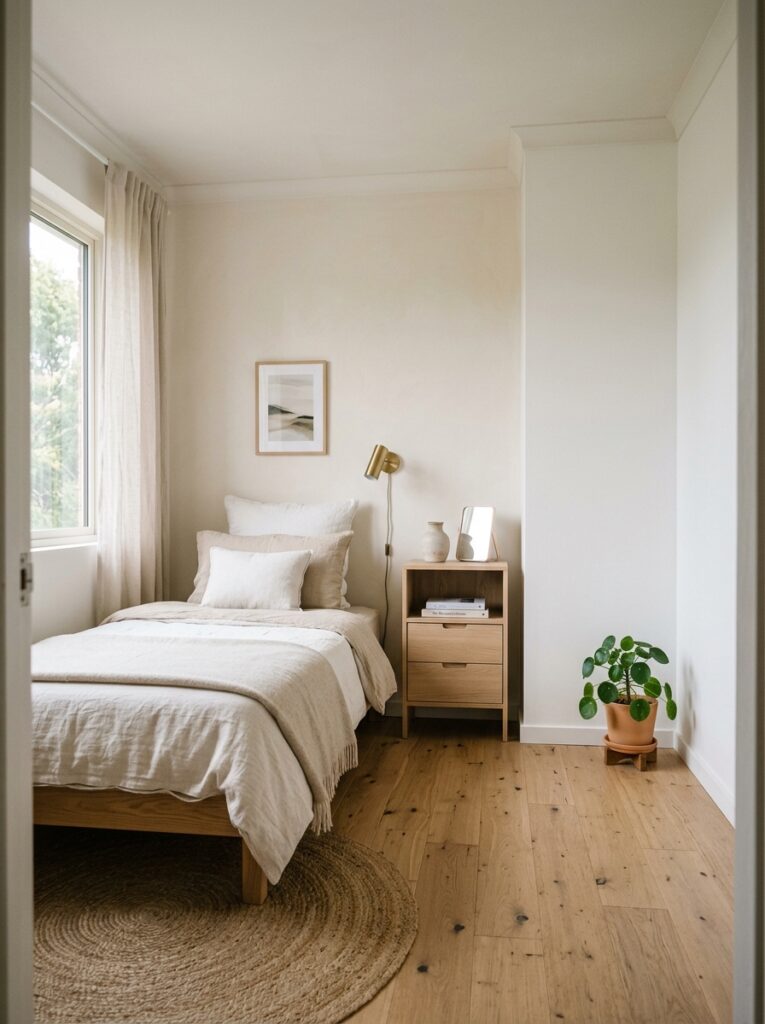
Leaving one corner deliberately empty, or lightly furnished with a single plant or nothing at all, creates a visual exhale that benefits the entire room. The open corner gives the eye somewhere to land without hitting an object, which reduces what designers call “decision fatigue” — the low-level cognitive effort of processing a room full of things.
This is one of those changes that feels counterintuitive because it involves removing something rather than adding it. But in practice, the open corner almost always makes the room feel larger and calmer than whatever occupied that space before.
14. The Multi-Functional Layout
Multi-functional furniture in a small bedroom works when the pieces feel like furniture first and storage second. The moment a room starts reading as a collection of storage solutions, warmth disappears.
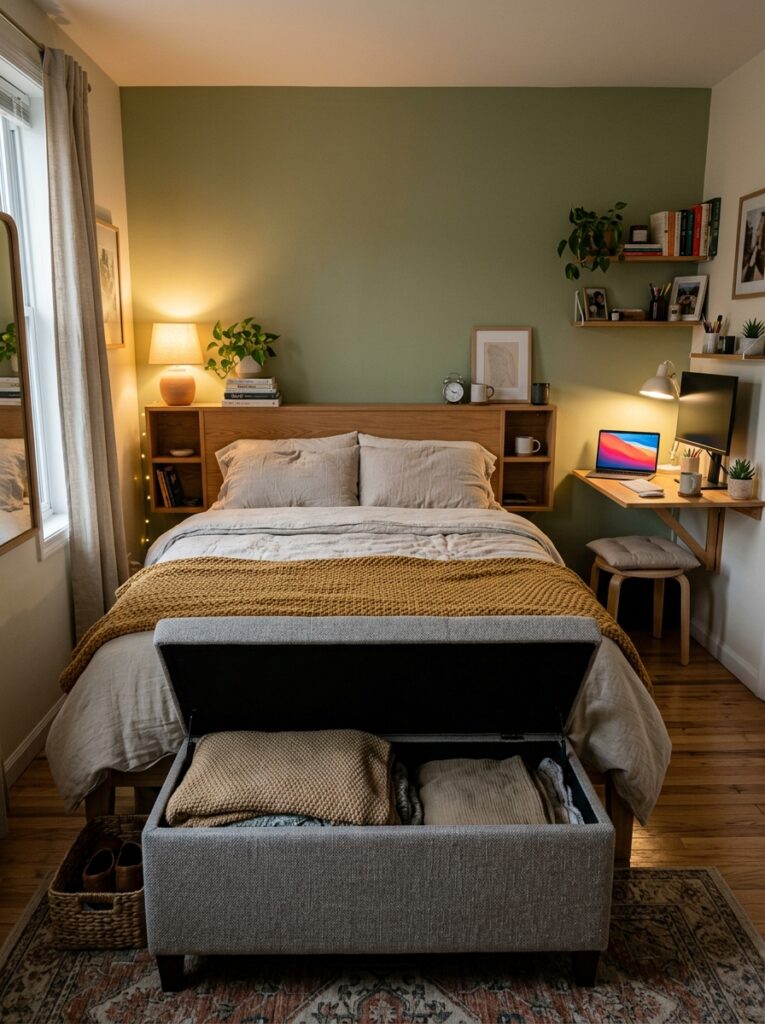
The furniture that consistently threads this line well: a storage bench at the foot of the bed (looks like seating, acts as linen storage), a headboard with small built-in shelves (replaces a nightstand without adding floor footprint), and a floating desk that folds flat against the wall when not in use. Each piece has a clear primary identity — bench, headboard, desk — and its secondary function is invisible until needed.
The goal is a room that looks like a bedroom and functions like a well-organized studio. Not a room that looks like it’s solving a storage problem.
15. The Emotionally Calm Layout
This is the layout that pulls everything else together — and it’s harder to define because it’s more about what’s absent than what’s present.
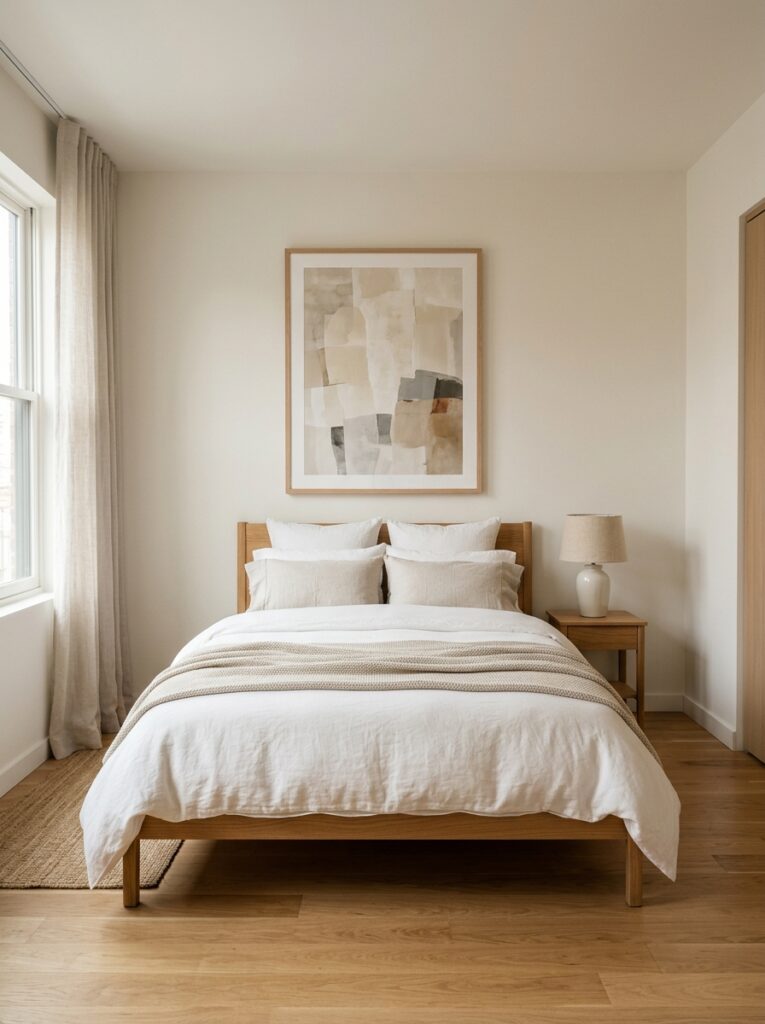
The calmest small bedrooms share a few consistent traits. Clear surfaces with one or two deliberate items rather than collected clutter. A single focal point — usually the bed and the wall above it — rather than competing focal points on every wall. Consistent tones in furniture and storage so the eye processes the room as a whole rather than stopping at individual mismatched pieces. And enough negative space — empty floor, empty wall, empty surface — that the room feels like it has room to breathe.
None of these require a specific style or budget. They require editing. Most small bedrooms become calmer through subtraction rather than addition — removing the piece that’s slightly too big, clearing the surface that’s slightly too crowded, leaving the corner that’s reflexively been filled.
The result is a room that doesn’t demand anything from you the moment you walk in. That’s what makes a bedroom feel genuinely restorative rather than just functional.
Final Thoughts
Cozy small bedroom layouts share a common thread: they prioritize how the room feels to move through and rest in over how much they can fit or how well they photograph.
Centered beds create balance. Open walking paths reduce friction. Low furniture opens up visual height. Layered lighting adds warmth at night. Consistent storage tones reduce visual noise. One open corner gives the eye somewhere to rest.
Most of these changes don’t require new furniture or a renovation. They require a clear look at what the current layout is actually doing — which pieces are earning their floor space and which ones are quietly making the room harder to be in.
Start with the bed placement. Get the clearance right. Work outward from there. Small bedrooms consistently improve most when the foundation is right before anything else is added.