
17 Tiny Apartment Bedroom Ideas That Save Space Beautifully
Most tiny apartment bedrooms fail not because they lack space, but because they lack a plan. The best space-saving bedroom ideas combine hidden storage, smart furniture placement, vertical organization, and lighter visual choices that make compact rooms feel genuinely comfortable, not just cleverly squeezed.
If you live in a small apartment, you already know the bedroom is where the stress quietly builds. A cramped layout, no clear walking path, clothes on the chair because there’s nowhere else to put them — it adds up fast.
The good news? Most compact bedroom problems are layout and furniture problems, not size problems. Interior designers consistently point out that the biggest mistake people make in small bedrooms is trying to cram more in rather than organizing what’s already there more intentionally.
Here’s a practical, room-by-room look at what actually works.
1. Replace Your Standard Bed With a Storage Bed
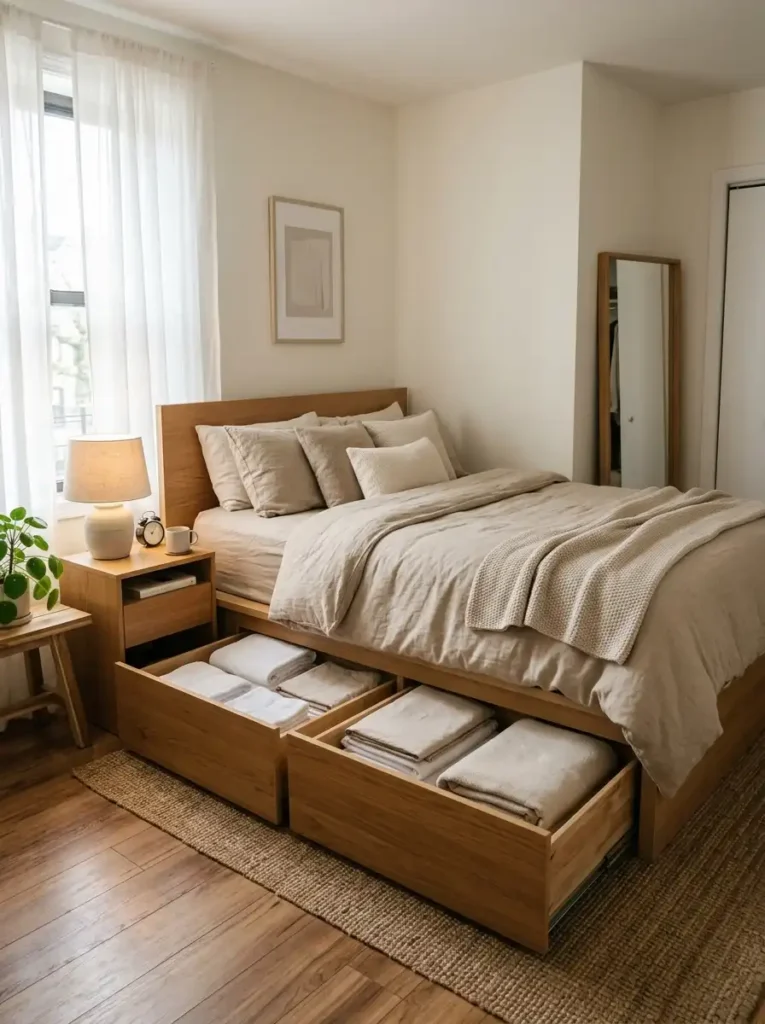
The bed takes up more floor space than anything else in the room. So it makes sense to turn it into your primary storage unit rather than adding more furniture around it.
Storage beds with built-in drawers underneath are ideal for seasonal clothing, extra bedding, or bulky items that don’t need daily access. According to Apartment Therapy, under-bed storage is one of the most effective ways to expand cramped bedroom space — and beds with built-in drawers keep that storage completely out of sight.
If your current bed sits low, furniture risers can create enough clearance for rolling bins or vacuum-sealed bags instead.
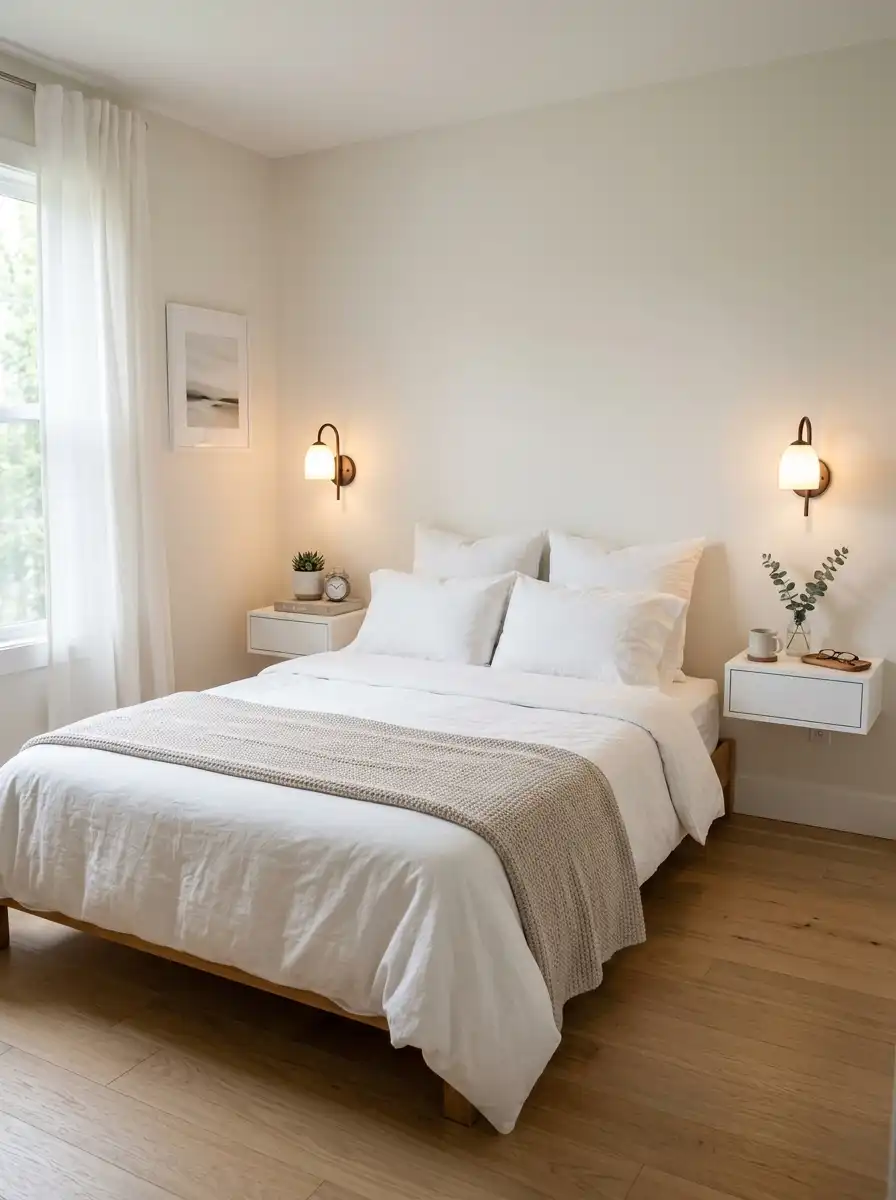
2. Mount Your Nightstands on the Wall
Traditional nightstands eat floor space and make tight layouts feel even tighter. Floating wall-mounted nightstands solve this completely — they give you the same functionality while keeping the floor open and visible.
Visible floor space is one of the most powerful tricks in small room design. The more floor you can see, the bigger the room feels. Pair floating nightstands with wall-mounted sconces instead of table lamps and you free up even more surface area while keeping a clean, intentional look.
3. Go Vertical With Storage Instead of Wide
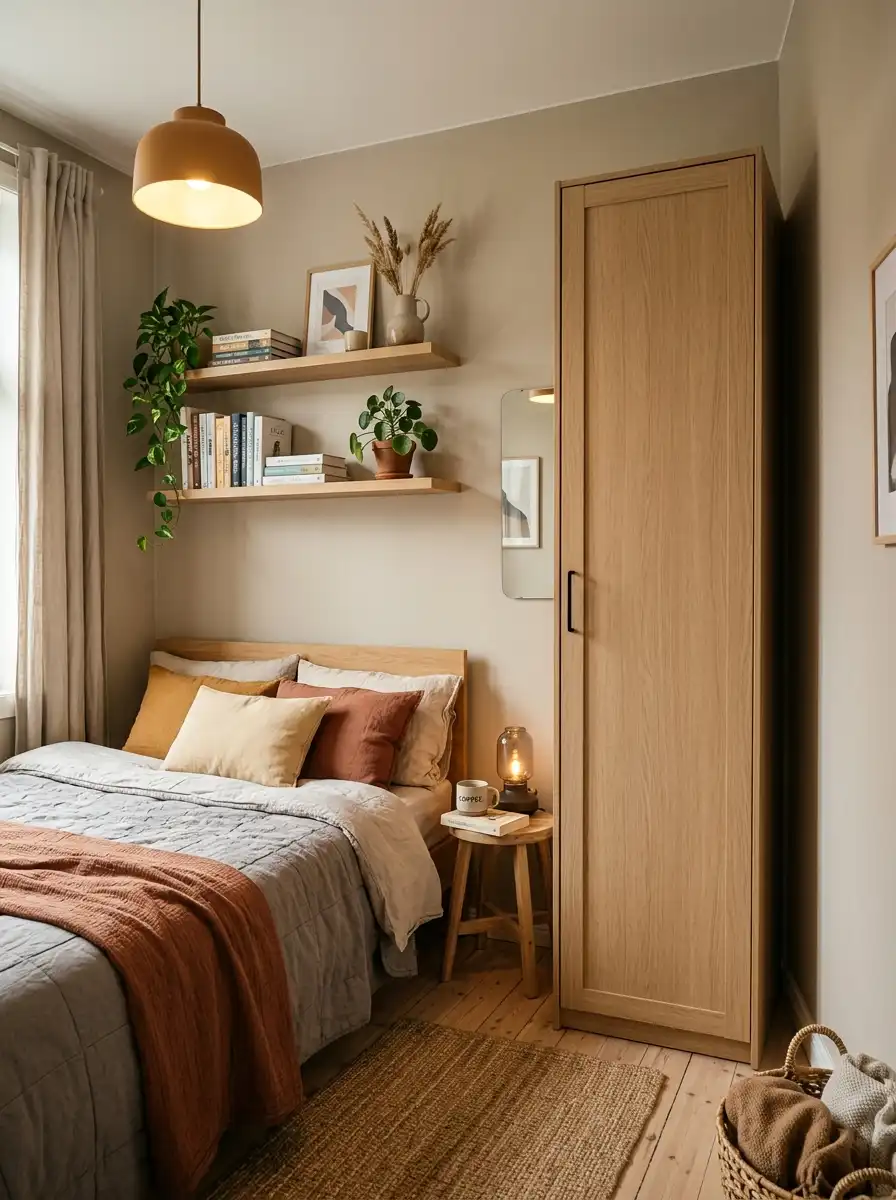
Wide dressers are a space-saving trap. They take up too much horizontal floor space and block movement paths without storing significantly more than a taller, narrower alternative.
Slim wardrobes, tall narrow dressers, and floor-to-ceiling shelving units use vertical height instead of precious floor space. They also naturally draw the eye upward, which makes low-ceilinged rooms feel taller.
This principle applies to shelving too. Floating shelves stacked from mid-wall to near the ceiling can hold books, boxes, and decor without claiming any floor space at all.
4. Keep Your Furniture Slightly Off the Walls
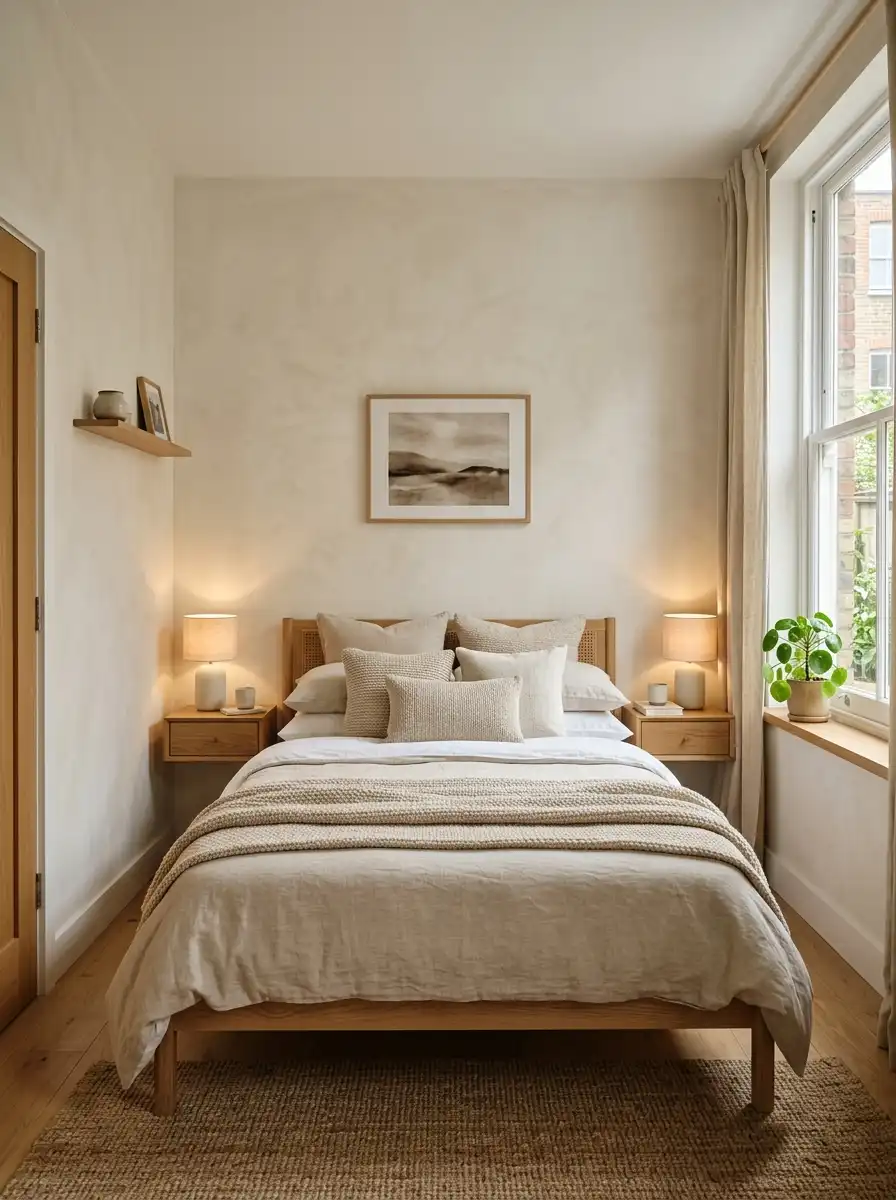
It sounds counterintuitive but pushing every piece of furniture flush against the wall can actually make tiny rooms feel more rigid and overcrowded, not more open.
Floating furniture — even just 3 to 5 inches from the wall — creates visual breathing room and makes the layout feel more intentional. Interior designers often describe this as the difference between a storage unit and an actual room. Placement like this signals that the space was designed, not just filled.
This works especially well with the bed. Centering it on the longest uninterrupted wall, with a few inches of air on each side, immediately improves balance and flow.
5. Use Multi-Functional Furniture Throughout
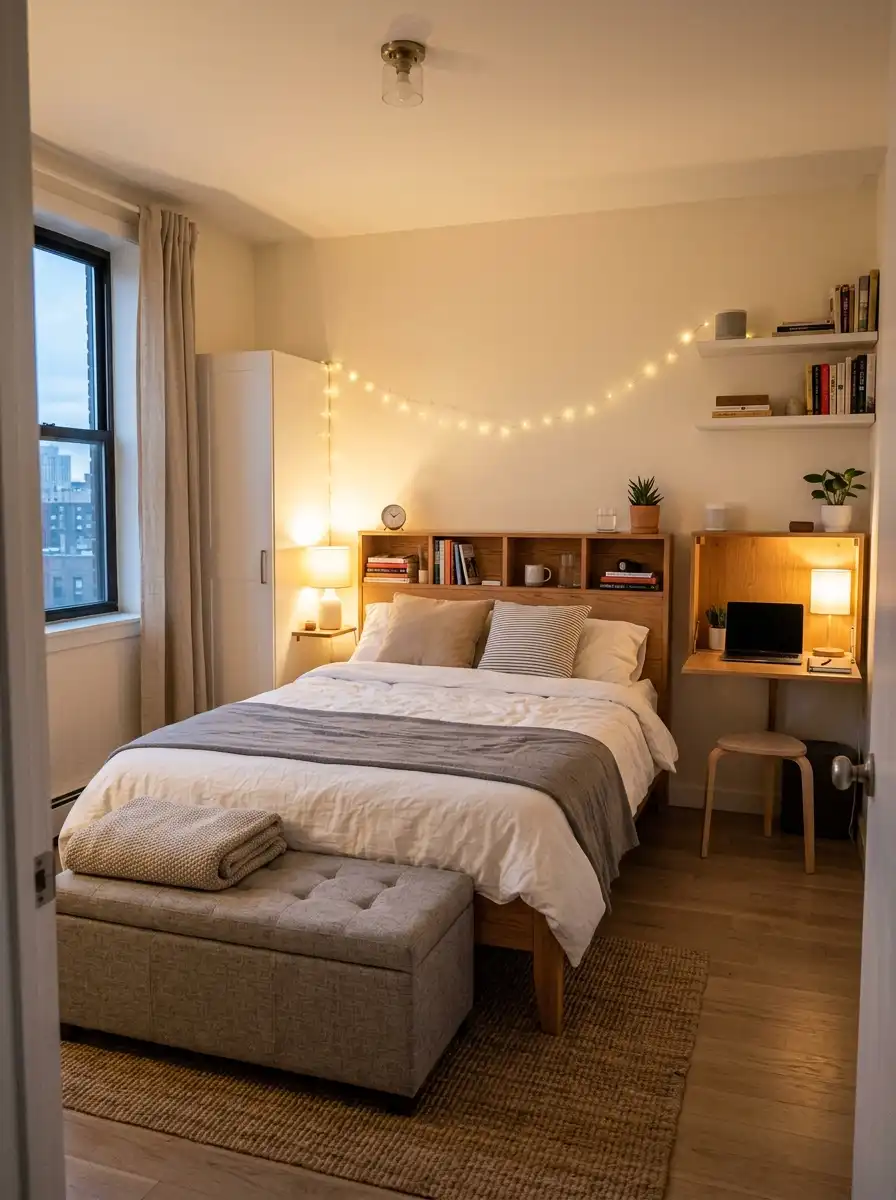
Every piece of single-purpose furniture in a small bedroom is a decision you’ll eventually regret. The more jobs each piece can do, the less total furniture the room needs.
Storage ottomans double as seating and hidden storage. A storage bench at the foot of the bed handles overflow items while also providing a place to sit when getting dressed. Beds with built-in desks work for studio bedrooms that double as home offices. Nesting tables take up almost no space when not in use.
According to a 2024 roundup by The Crafty Hacks, these multi-functional pieces are particularly valuable in smaller apartments where floor space changes function throughout the day.
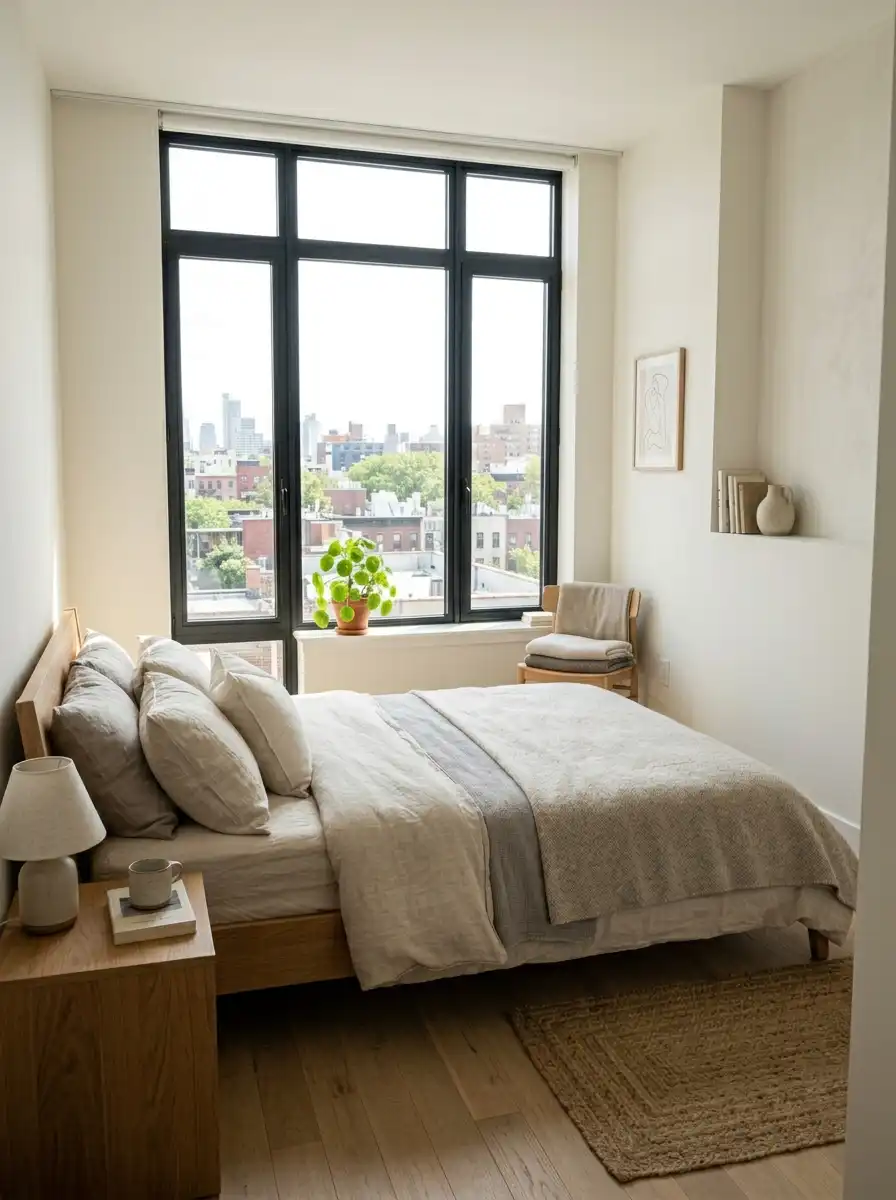
6. Keep Natural Light Completely Unblocked
Blocking windows is one of the fastest ways to make a compact bedroom feel claustrophobic. Even one tall piece of furniture near a window — a wardrobe, a bookcase — cuts off natural light and makes the room feel visually heavier.
Keep low-profile furniture near windows. Pull curtains back as far as they go during the day. If privacy is a concern, sheer curtains let light in without full exposure.
Light-reflecting colors on walls also help. Soft whites, light grays, tonal blues, and warm creams reflect natural light around the room and create the perception of more space.
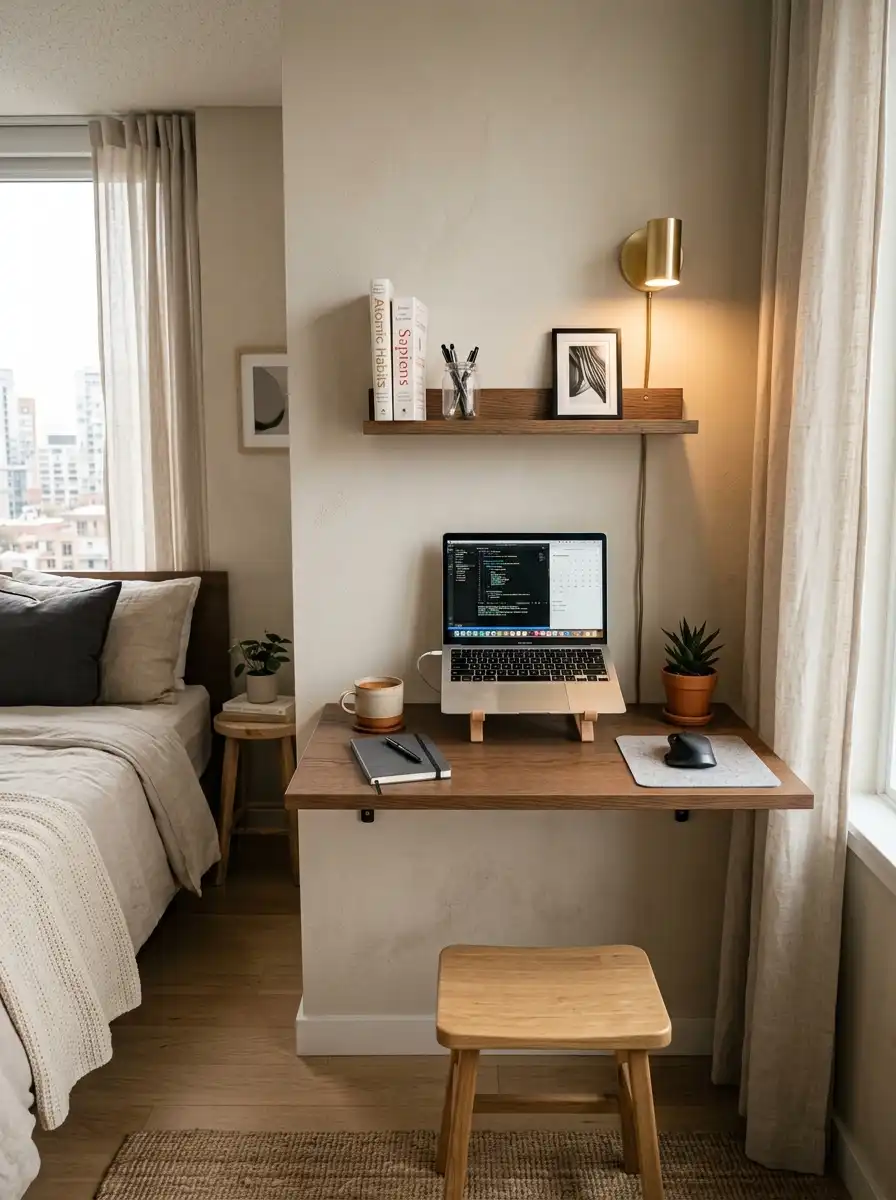
7. Swap Bulky Desks for a Slim Wall-Mounted Workstation
Bedroom home offices are a reality for a huge portion of apartment dwellers. The problem is that most desks are designed for rooms that have space to spare.
A wall-mounted fold-down desk takes up zero floor space when closed and provides a usable surface when open. A slim floating desk — just deep enough for a laptop — works better than a standard desk in almost every compact bedroom layout.
This also helps the bedroom mentally “switch off” from work mode in the evenings, which is good for sleep quality and stress levels.
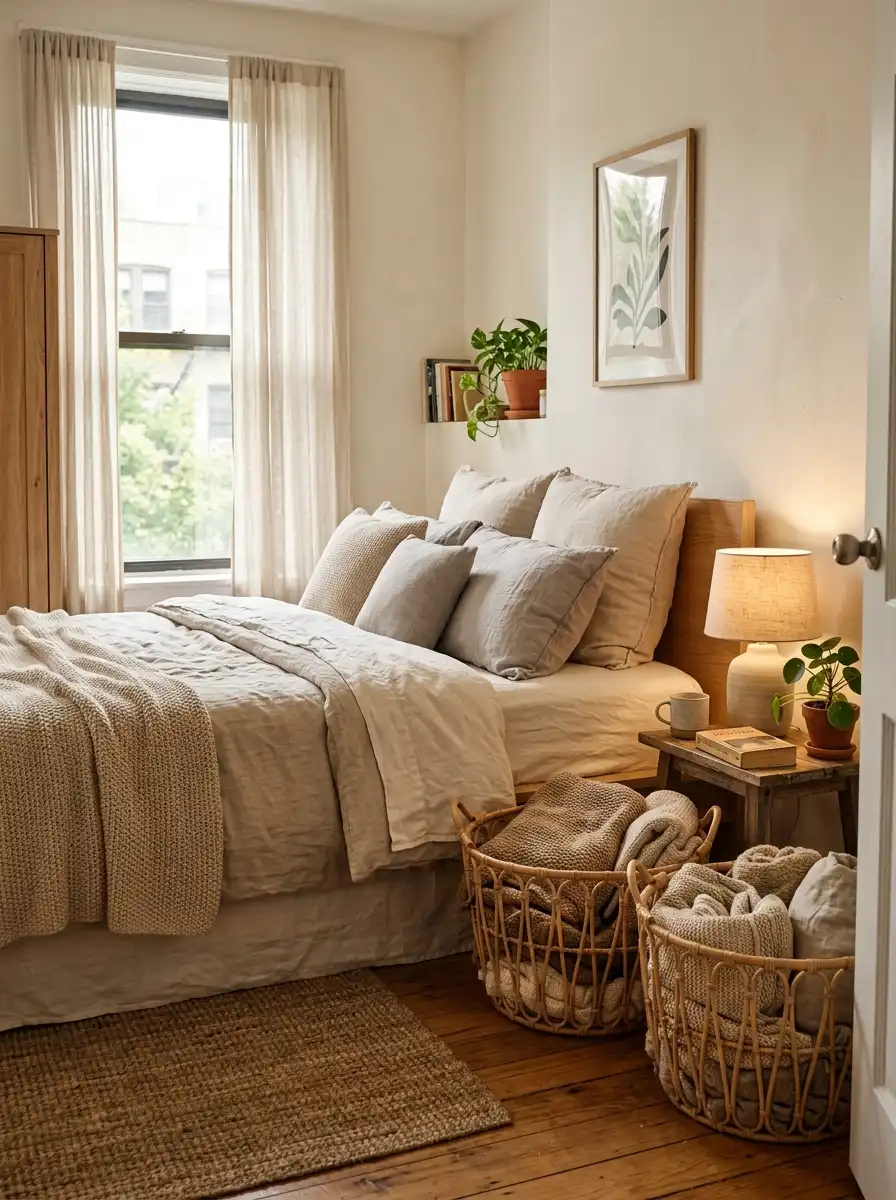
8. Store Everyday Clutter in Woven Baskets
Open plastic bins and mismatched storage containers make bedrooms feel more like storage facilities than living spaces. Woven baskets solve this — they hide clutter while adding texture and warmth at the same time.
Place them beside the bed for reading material, under floating shelves for linens, or beneath a bench for shoes and bags. Because they’re soft-textured and natural-looking, they don’t create the visual harshness that hard-edged containers do.
This is a small change that consistently gets mentioned by interior designers as one of the easiest ways to make a bedroom feel more cohesive and comfortable.
9. Leave at Least 24 Inches of Walking Path Around the Bed
The industry standard for comfortable bedroom circulation is a minimum of 24 inches of clear floor space on at least one side of the bed — and ideally both. Anything narrower and daily movement becomes a low-grade frustration that chips away at how good the room feels to live in.
If your current layout doesn’t allow for this, it’s a sign the furniture is oversized for the room. Switching to wall-mounted storage, removing a dresser, or choosing a slimmer bed frame are the most practical fixes.
Easy flow isn’t a luxury in a small bedroom. It’s the baseline for the room feeling liveable.
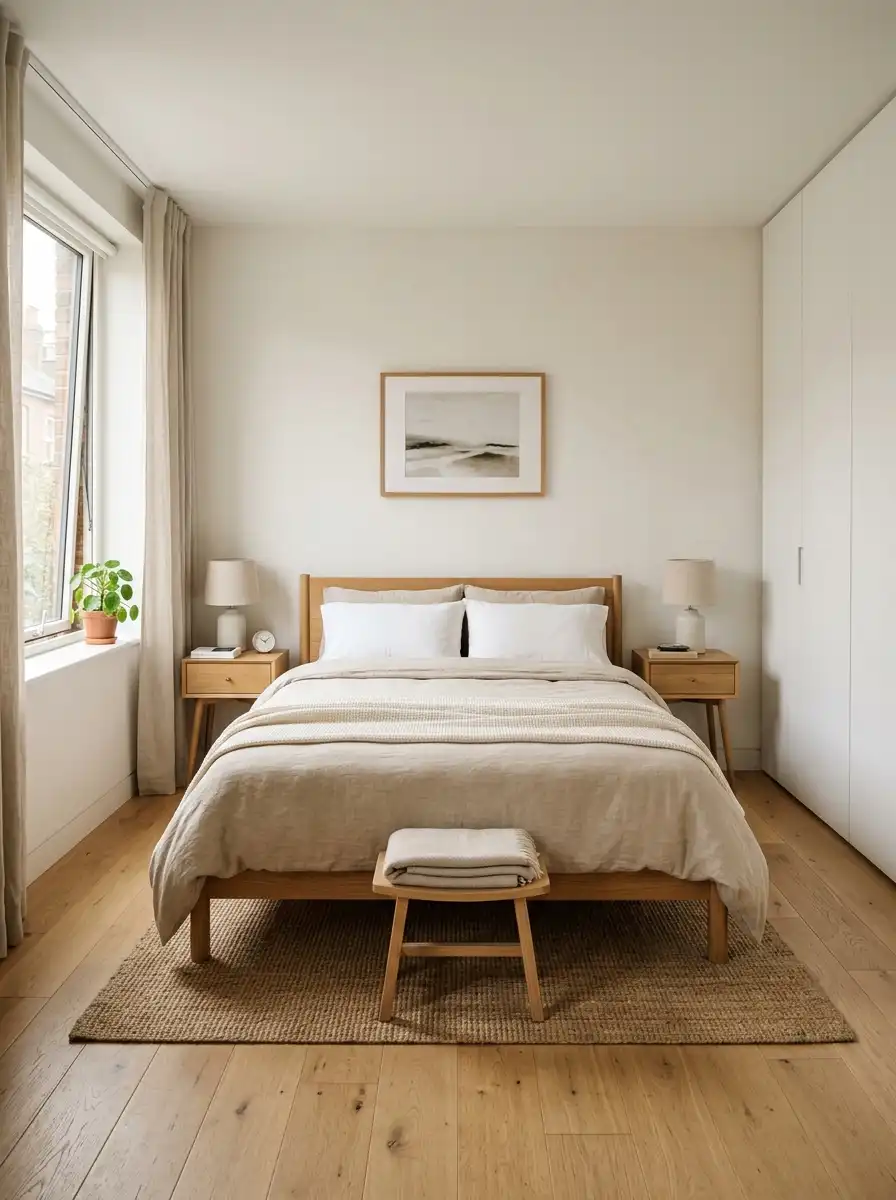
10. Choose One Statement Piece Instead of Many Small Decor Items
Small decorative objects scattered across a compact bedroom create visual fragmentation — too many focal points competing at once. The room ends up feeling busier than it actually is.
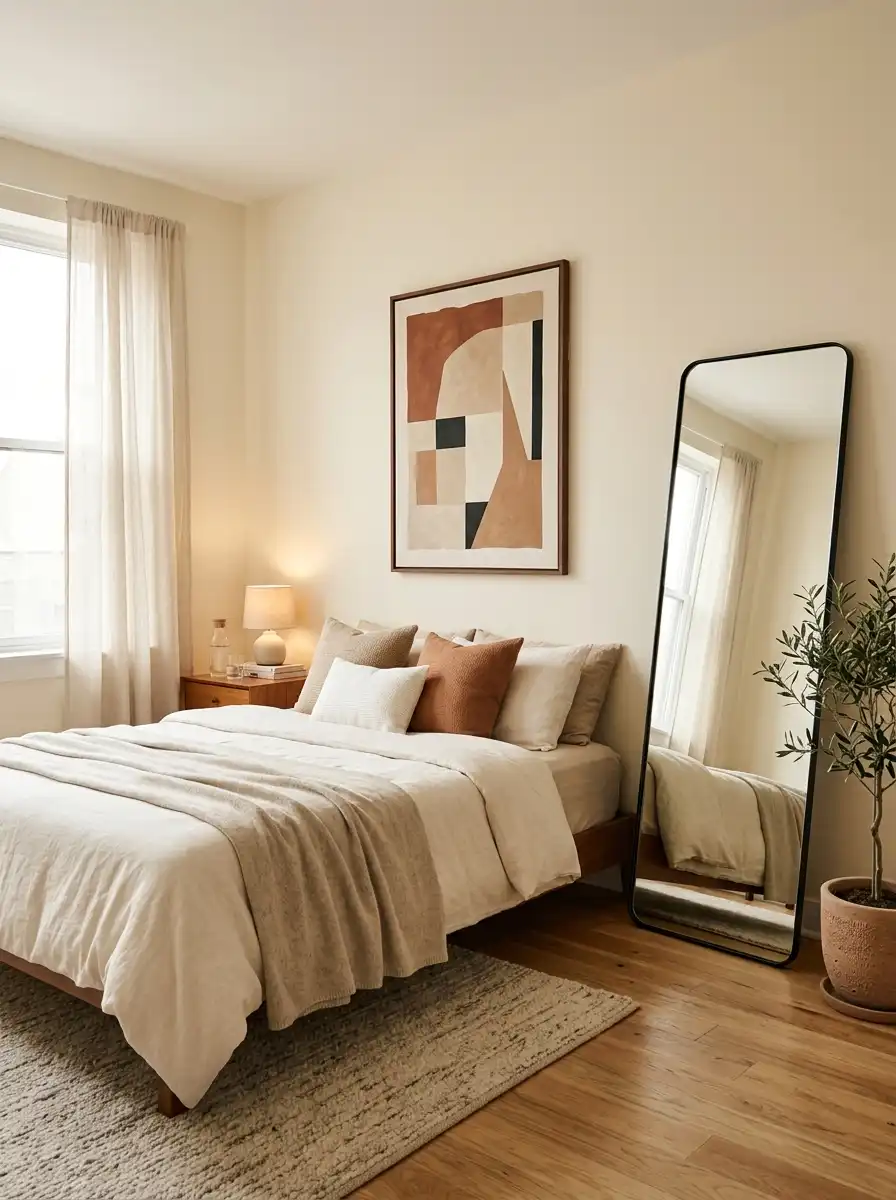
Instead, choose one strong anchor piece. An oversized mirror leaned against the wall reflects light and creates depth. A large framed print above the bed gives the wall a clear focal point. A single sculptural lamp on a nightstand does more visual work than three small decorative items combined.
Restraint in decor almost always looks more expensive, and in a small bedroom, it also looks more spacious.
11. Add Wall Hooks for Everyday Items
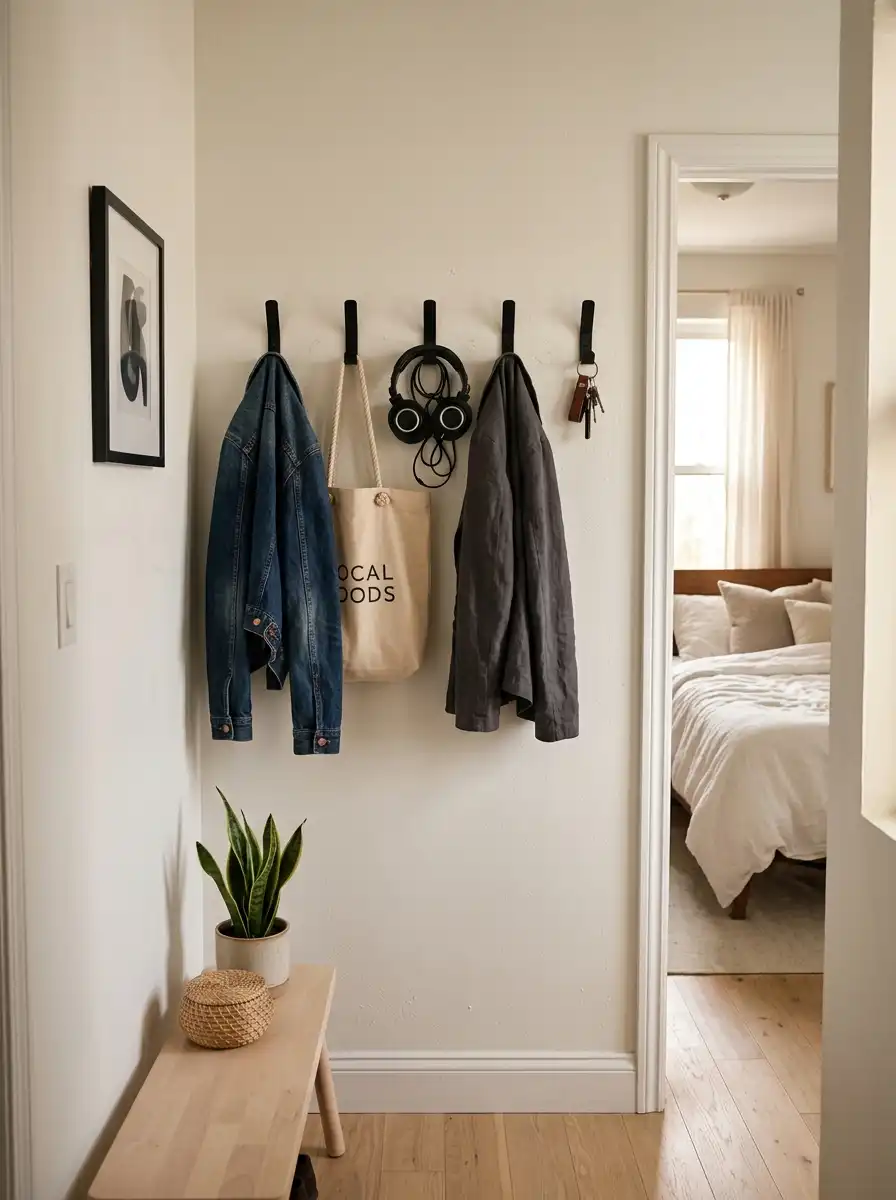
The chair in the corner buried under hoodies and bags isn’t a failure of discipline — it’s a failure of infrastructure. When everyday items don’t have a designated home near the door, they land on whatever surface is closest.
Minimal wall hooks near the bedroom entrance solve this. A row of matte black or natural wood hooks keeps jackets, bags, and headphones off surfaces without needing extra furniture. Styled simply, they look intentional rather than utilitarian.
12. Keep the Area Around Your Bed Visually Quiet
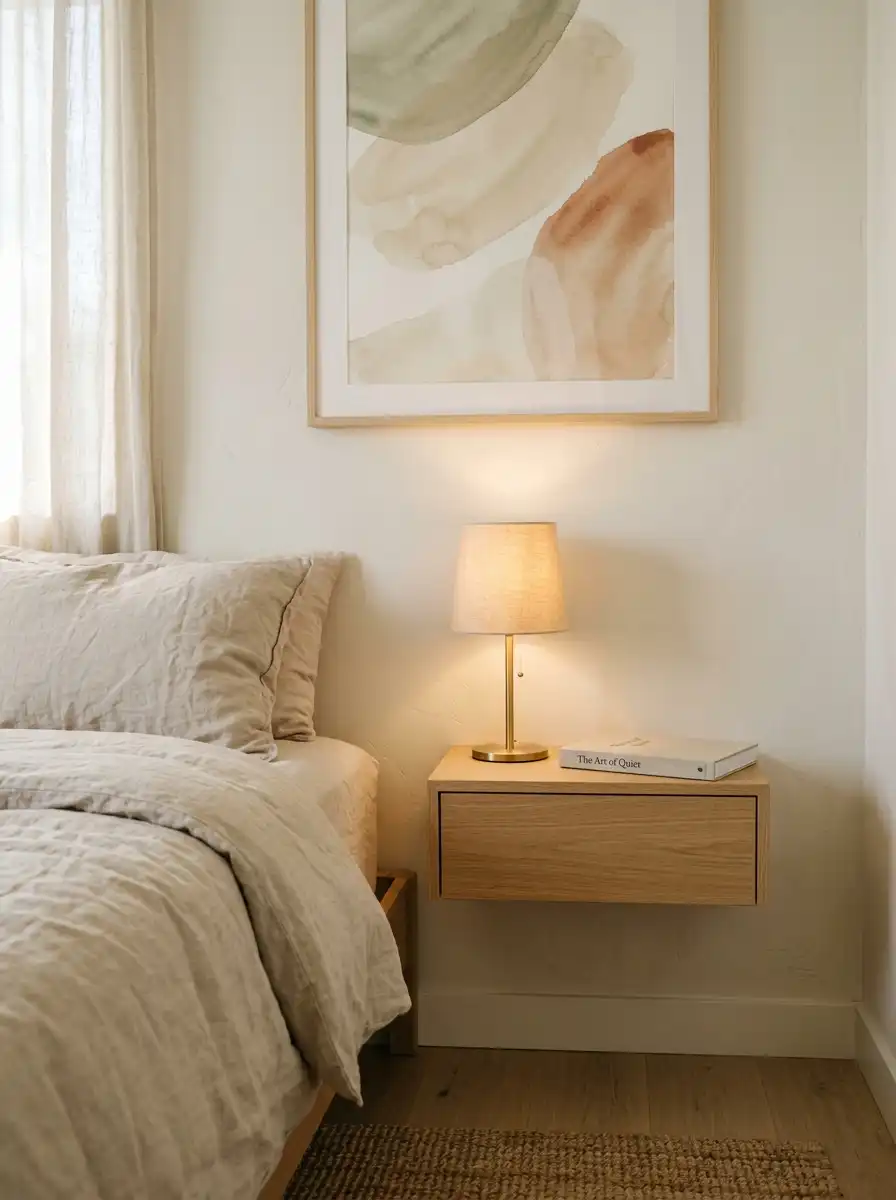
The sleeping zone is where visual calm matters most. Cluttered nightstands, tangled chargers, and too many items on the wall near the bed all increase subconscious stimulation — which affects how well you actually rest.
A clean nightstand with just one or two items, a soft piece of wall art, and a hidden cable management system creates the kind of calm sleeping zone that feels like a proper retreat rather than just a corner of the room.
This is a design principle that crosses over into sleep hygiene too. A visually calm sleeping area genuinely supports better rest, which is worth treating as more than just an aesthetic preference.
13. Choose Light-Toned Furniture Over Dark, Heavy Pieces
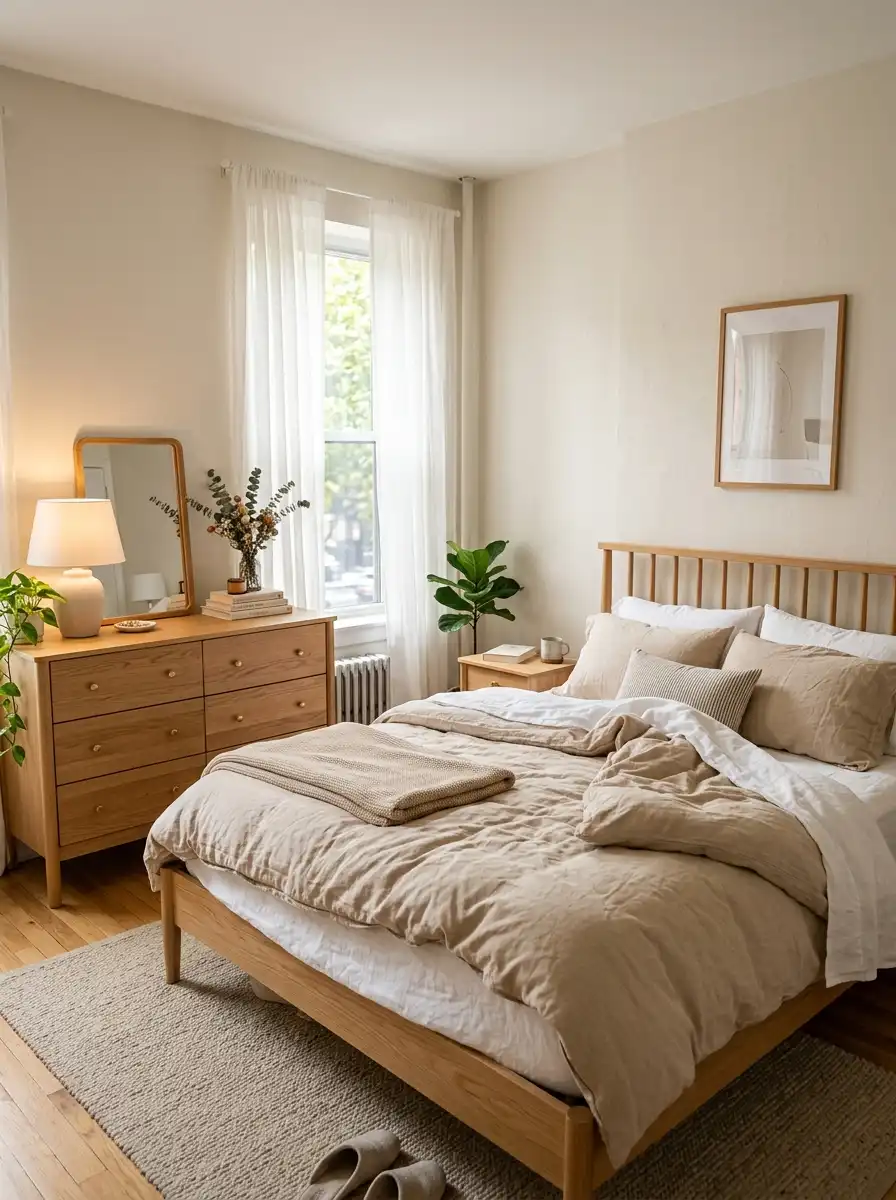
Dark furniture absorbs light and makes walls feel like they’re closing in. This is especially noticeable in bedrooms with limited natural light, which describes most compact apartments.
Light wood tones — natural oak, birch, ash — keep rooms feeling open without the coldness of white-painted furniture. They add warmth while reflecting more ambient light throughout the space.
If you already own dark furniture, lighter bedding, curtains, and wall colors can balance the visual weight. But if you’re choosing new pieces, lean toward lighter finishes.
14. Leave One Corner Intentionally Open
A common mistake in compact apartments is filling every available corner with storage. It solves an organizational problem while creating an emotional one — the room starts to feel like a packed closet rather than a place to rest.
Leave one corner deliberately empty or lightly furnished. A small plant, a single chair, or simply nothing at all creates a visual exhale that the rest of the room benefits from.
The calmest compact rooms always have at least one area where the eye can land without hitting an object. That restraint is what separates a thoughtfully designed small room from a stuffed one.
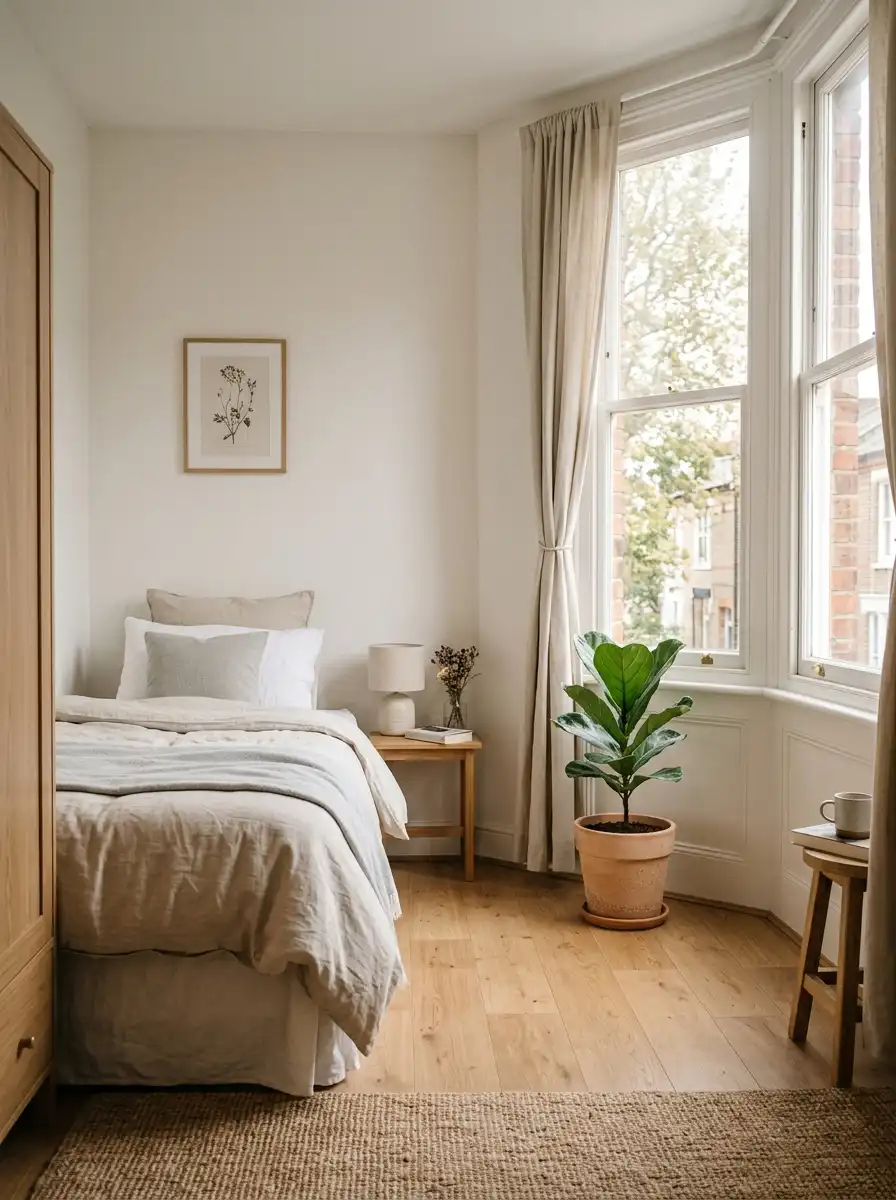
15. Layer Warm Lighting Instead of Using Only Ceiling Lights
Overhead lighting is functional but emotionally flat. A single ceiling light in a small bedroom illuminates everything evenly, which removes shadows and depth — and paradoxically makes the room feel smaller and more exposed.
Layered lighting — a warm bedside lamp, a low LED strip behind the headboard, a small floor lamp in the corner — creates atmosphere and visual depth. It makes the room feel larger at night and significantly more relaxing in the evenings.
This is one of the most impactful changes you can make to a compact bedroom without touching a single piece of furniture.
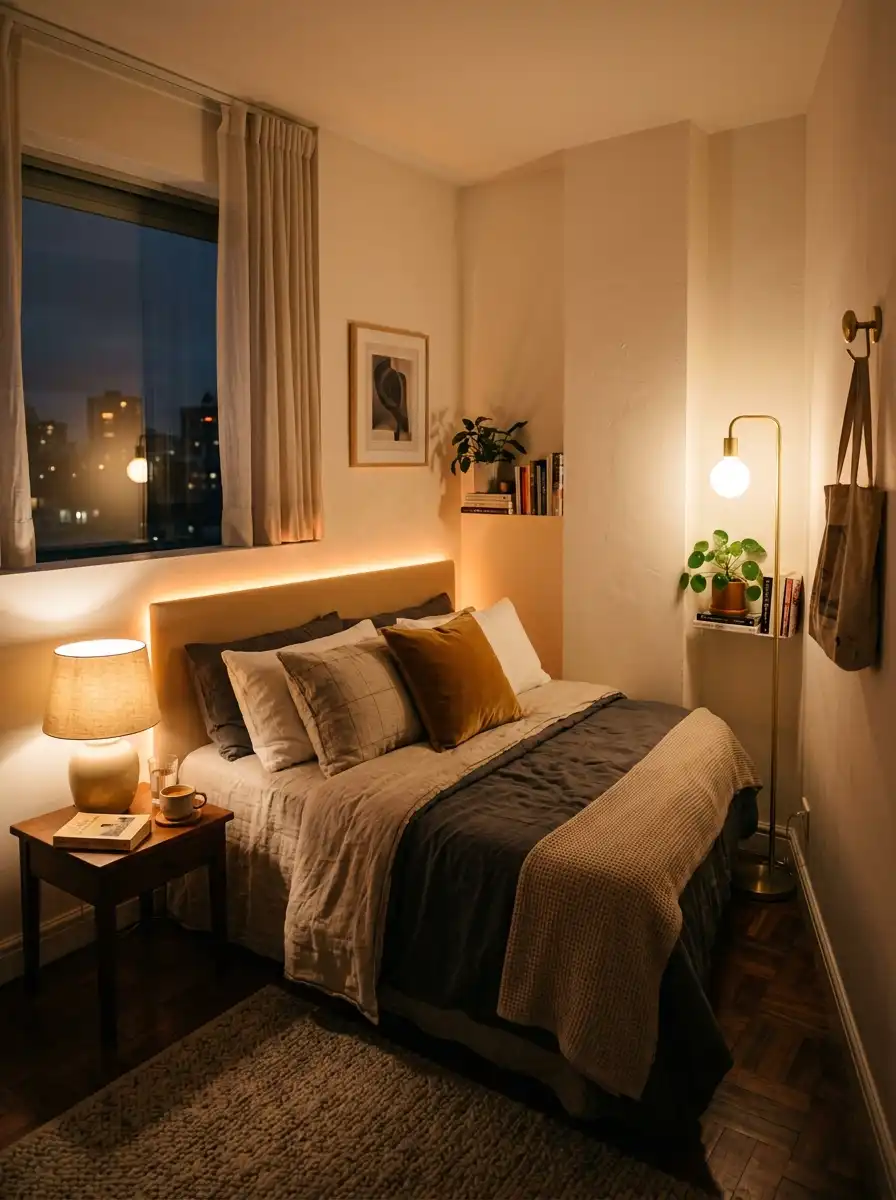
16. Keep Storage Consistent in Color and Material
Mismatched bins, assorted containers, and mixed furniture finishes create low-grade visual noise that makes rooms feel messier than they are — even when everything is technically organized.
Matching storage tones throughout the room helps the eye move smoothly without getting caught on mismatched items. This doesn’t mean everything has to be identical — it means picking a palette (all natural woven, all matte white, all light wood) and staying within it.
The result feels more intentional and significantly calmer, even if nothing else in the layout changes.
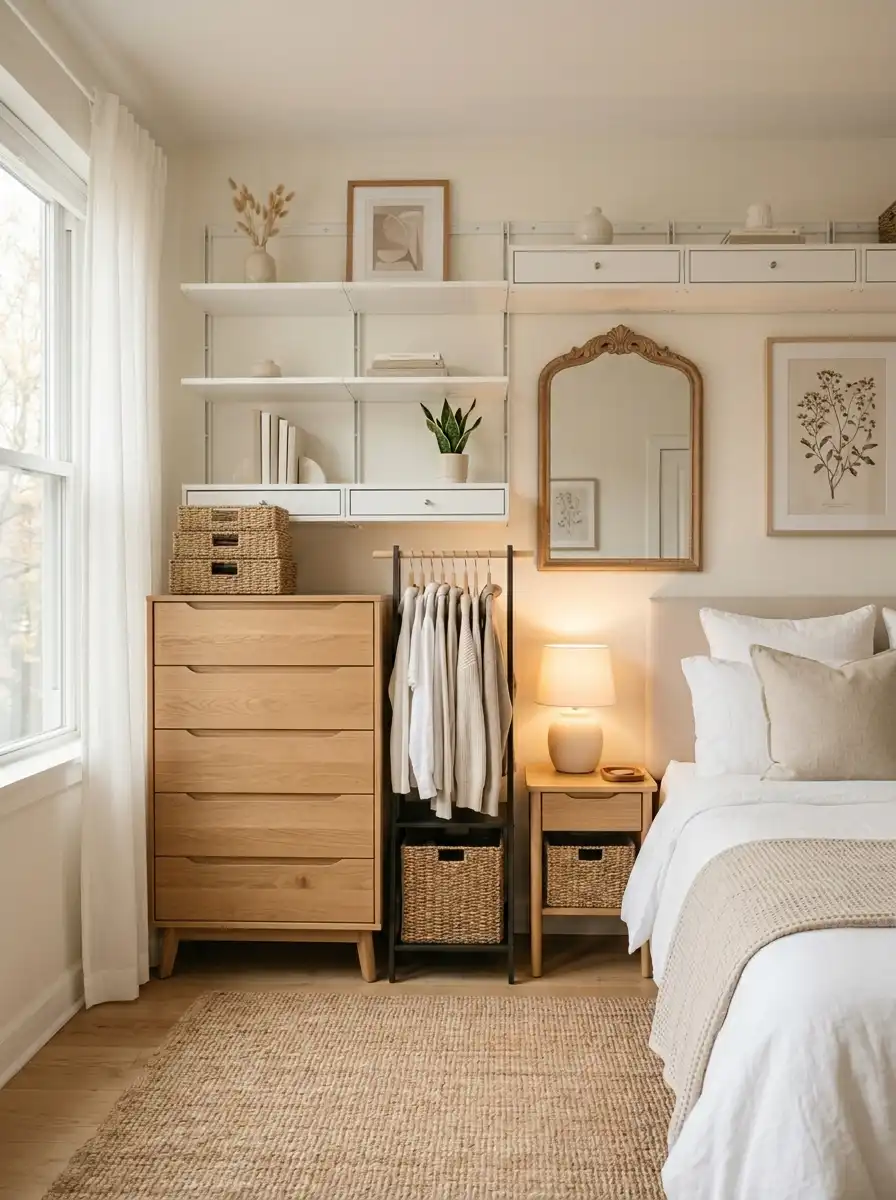
17. Design Around How You Actually Live, Not Just How You Store
This is the one that ties everything else together.
The best small bedrooms aren’t the ones with the most clever storage. They’re the ones that feel comfortable to wake up in, easy to move around in, and genuinely restful at night. Storage is part of that equation, but it’s not the whole thing.
Smooth movement paths, calm sleeping zones, layered lighting, restrained decor, and hidden organization work together to make a compact bedroom feel like a considered space rather than a practical problem being managed.
A small bedroom should solve daily life quietly — not remind you of its constraints every time you walk in.
Final Thoughts
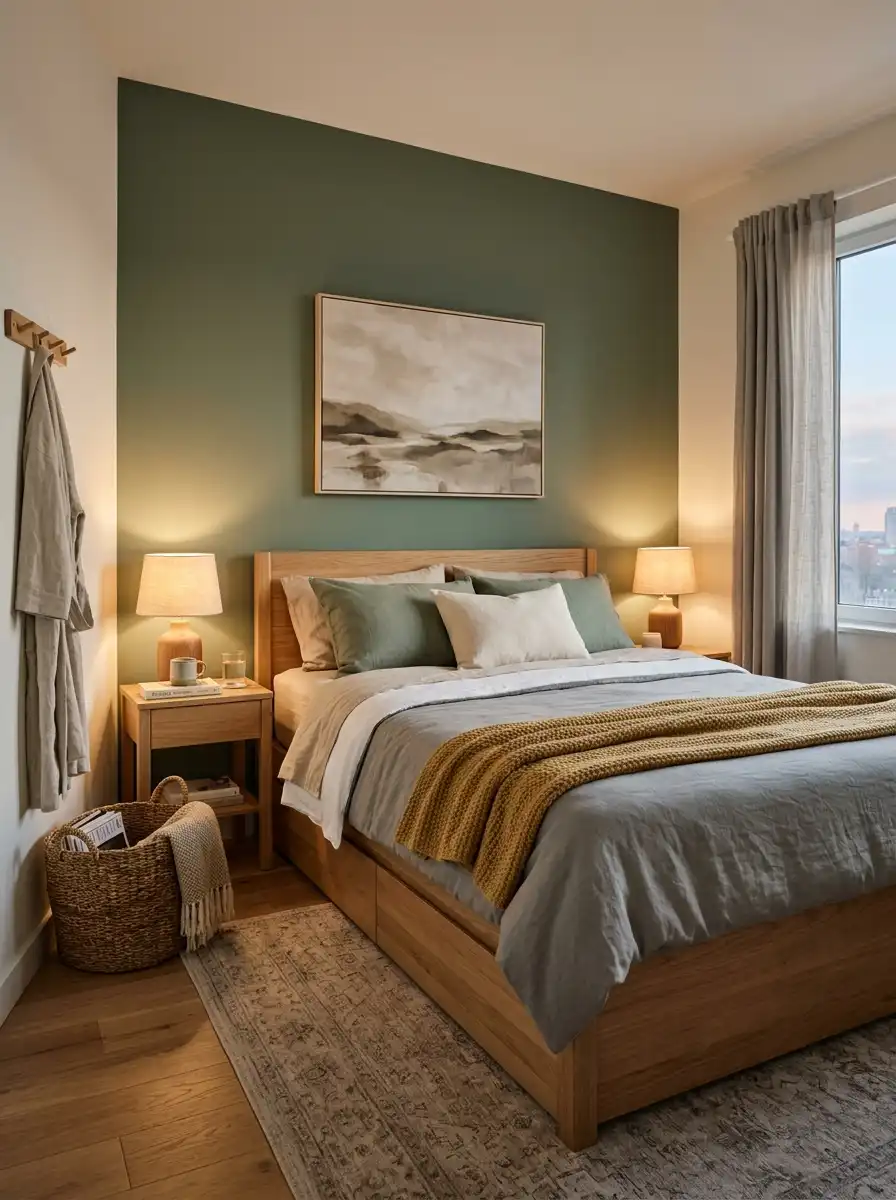
Compact bedrooms improve most when several small changes work together rather than one dramatic overhaul. A storage bed handles hidden organization. Wall-mounted fixtures open the floor. Vertical shelving replaces wide furniture. Layered lighting replaces flat overhead brightness. One strong decor anchor replaces scattered clutter.
None of these changes require a renovation or a large budget. Most require only a thoughtful reassessment of what the room is doing right now versus what it could be doing better.
Start with the layout — the furniture placement and walking paths. Then address storage. Then lighting. In most compact bedrooms, those three areas account for almost all of the problems worth solving.