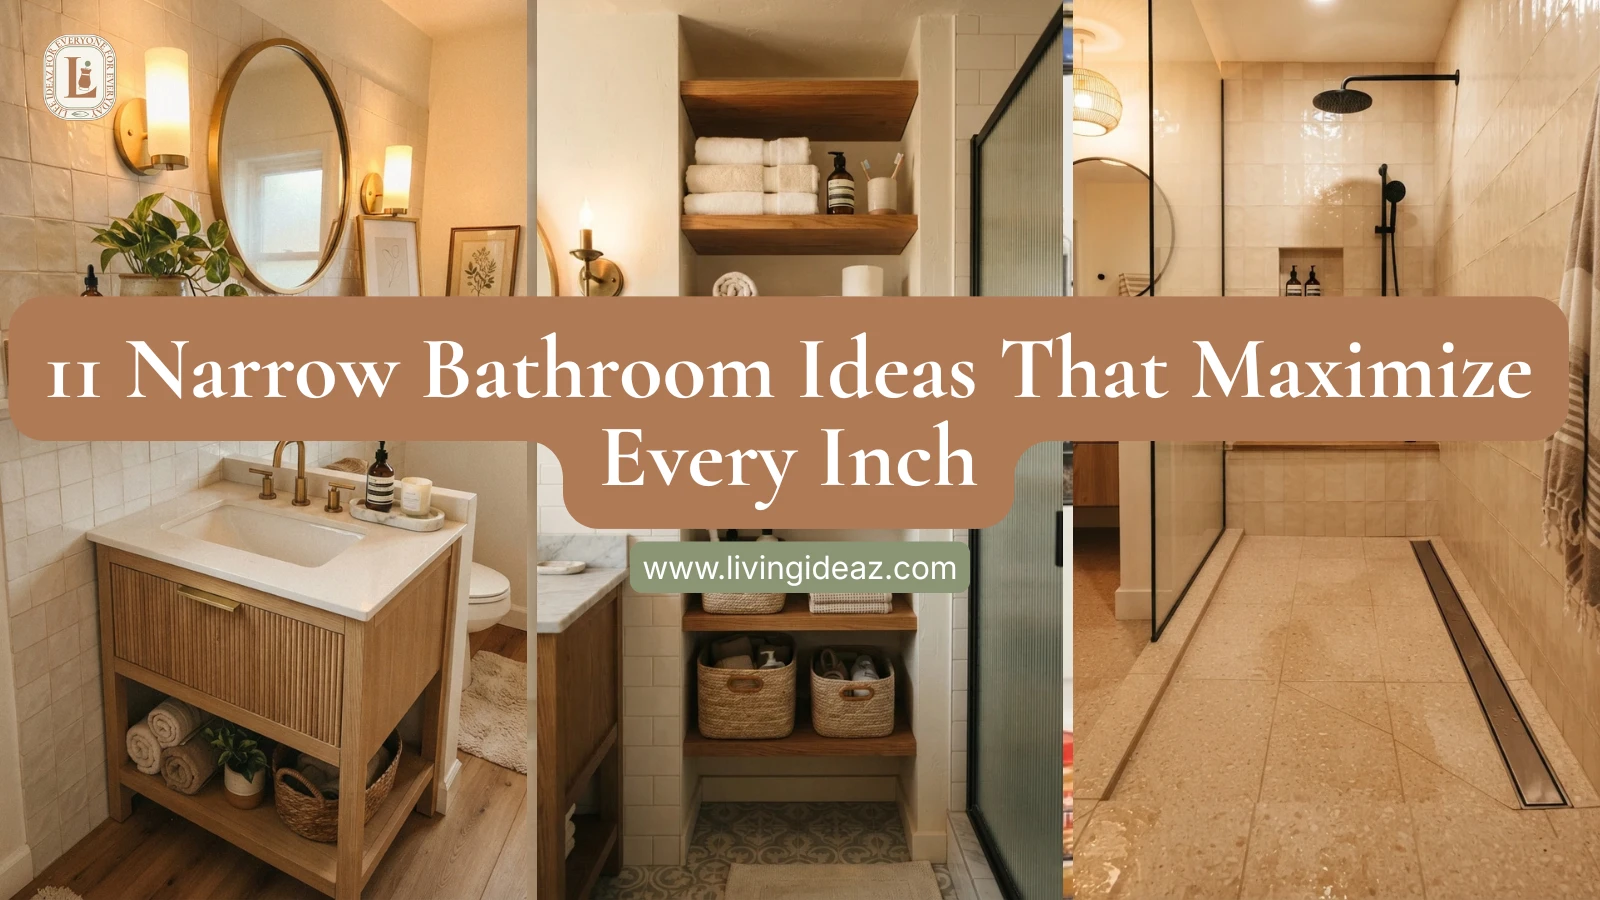
11 Narrow Bathroom Ideas That Maximize Every Inch
TL;DR: A narrow bathroom, often just 3.5 to 4 feet wide, fails or succeeds based on layout decisions more than decor. Lining every fixture along one wall, choosing a wall-mounted or trough-style sink over a standard vanity, and running the same flooring straight into the shower all protect the one thing a narrow room can’t spare, a clear line of sight and movement from one end to the other. A few visual tricks, vertical tile, a full-width mirror, layer on top of that foundation once the layout itself is working.
A narrow bathroom presents a different challenge than a small one. It’s not just about total square footage, it’s about width specifically, and standard fixtures, a 30-inch vanity, a full-size toilet, simply weren’t designed with a 3.5-foot-wide room in mind. The good news is that narrow bathrooms have their own well-established set of solutions, and once the layout itself is handled, this kind of room can actually look more intentional than a standard rectangular bathroom, since every choice has to earn its place.
Here are 11 narrow bathroom ideas that turn a tight, awkward width into something that feels purposefully designed.
1. Line All Fixtures Along One Wall
In a genuinely narrow bathroom, the most reliable layout places the shower or tub at the far end using the room’s full width, the toilet next, and the vanity closest to the door. This keeps one entire side of the room completely clear, which matters enormously when the room doesn’t have inches to spare on either side of a walkway.
![![A narrow bathroom with fixtures lined along one wall, shower at the far end, warm bathroom lighting, vertical Pinterest photography, warm single-wall-layout styling.]](https://livingideaz.com/wp-content/uploads/2026/09/Narrow_bathroom_with_fixtures_202609032004-765x1024.webp)
2. Choose a Trough-Style or Wall-Mounted Sink to Reclaim Width
A standard vanity with cabinetry underneath can eat up several inches of a narrow room’s already limited width. A trough-style or wall-mounted sink reclaims that space, and if you lose the storage a vanity would have offered, a small wall-mounted cabinet or medicine cabinet nearby can compensate without adding floor footprint.
![![A wall-mounted trough-style sink in a narrow bathroom, reclaiming width compared to a standard vanity, warm bathroom lighting, vertical Pinterest photography, warm trough-sink styling.]](https://livingideaz.com/wp-content/uploads/2026/09/Wall-mounted_trough_sink_in_bath…_202609032005-765x1024.webp)
3. Use Vertical Tile to Elongate the Walls
Laying tile in a vertical orientation rather than a standard horizontal pattern draws the eye upward, which makes a narrow room’s walls feel taller even though the width hasn’t changed at all. This trick works especially well around a shower or tub positioned at the far end of the room, since it elongates exactly the wall you’re looking toward as you walk in.
![![Vertically laid tile in a narrow bathroom, walls appearing taller and more elongated, warm bathroom lighting, vertical Pinterest photography, warm vertical-tile styling.]](https://livingideaz.com/wp-content/uploads/2026/09/Vertical_tile_in_narrow_bathroom_202609032006-765x1024.webp)
4. Extend a Mirror Across the Full Width of the Vanity
A mirror that spans the entire width of the vanity, rather than a small square medicine cabinet, reflects far more of the room and creates a strong optical illusion of added depth. In a narrow bathroom, this reflection can make the difference between a room that feels tight and one that feels merely cozy.
![![A full-width mirror above a narrow bathroom vanity, reflecting the room and adding a sense of depth, warm bathroom lighting, vertical Pinterest photography, warm full-width-mirror styling.]](https://livingideaz.com/wp-content/uploads/2026/09/Mirror_above_bathroom_vanity_202609032008-765x1024.webp)
5. Run a Wet Room Layout With Seamless, Continuous Flooring
A wet room design, where the shower has no curb or barrier and the same flooring runs throughout the entire bathroom, removes visual interruptions that would otherwise chop a narrow room into smaller-feeling segments. It also makes the space genuinely easier to navigate, since there’s no step or ledge to work around.
![![A narrow bathroom with a wet room layout, seamless flooring running from the entrance into the shower, warm bathroom lighting, vertical Pinterest photography, warm wet-room styling.]](https://livingideaz.com/wp-content/uploads/2026/09/Narrow_bathroom_wet_room_layout_202609032010-765x1024.webp)
6. Use a Linear Drain for a Curbless Shower at the Narrow End
If the shorter width of the room is at least 36 inches, a walk-in shower with a linear drain along one edge works well and eliminates the need for a bulky shower pan or curb that would otherwise interrupt the floor. This pairs naturally with the wet room approach and keeps the far end of the room from feeling like a separate box.
![![A linear drain installed in a narrow bathroom's walk-in shower, no curb interrupting the floor, warm bathroom lighting, vertical Pinterest photography, warm linear-drain styling.]](https://livingideaz.com/wp-content/uploads/2026/09/Linear_drain_in_walk-in_shower_202609032012-765x1024.webp)
7. Add a Shelf Above the Vanity Instead of Bulky Cabinetry
A single floating shelf mounted above or beside the vanity keeps everyday items accessible without the visual bulk of a full cabinet, which matters more in a narrow room where every few inches of depth counts. It’s a small swap, but it noticeably reduces how boxed-in the vanity area feels.
![![A floating shelf above a narrow bathroom vanity, replacing bulky cabinetry, warm bathroom lighting, vertical Pinterest photography, warm floating-shelf styling.]](https://livingideaz.com/wp-content/uploads/2026/09/Floating_shelf_above_bathroom_va…_202609032014-765x1024.jpeg)
8. Add Open Shelving Instead of Closed Cabinets
Beyond just the vanity area, open shelving throughout a narrow bathroom creates a sense of airiness that closed cabinetry can’t match, since there’s no solid door blocking sightlines through the room. It works particularly well for towels and everyday toiletries that don’t need to be hidden away.
![![Open shelving installed along a narrow bathroom wall, holding towels and toiletries, warm bathroom lighting, vertical Pinterest photography, warm open-shelving styling.]](https://livingideaz.com/wp-content/uploads/2026/09/Open_shelving_holding_bathroom_i…_202609032017-765x1024.webp)
9. Use a Raised Shower Zone to Define Without Blocking Flow
In some narrow layouts, a subtly raised platform or a slight material change marks where the shower zone begins without needing a full glass enclosure or curb that would visually interrupt the room. This keeps the space feeling open while still giving the shower area its own defined identity.
![![A subtly raised shower zone in a narrow bathroom, defined without a full enclosure, warm bathroom lighting, vertical Pinterest photography, warm raised-zone styling.]](https://livingideaz.com/wp-content/uploads/2026/09/Raised_shower_zone_in_bathroom_202609032019-765x1024.webp)
A narrow bathroom rewards a different kind of planning than a merely small one. Once the fixtures are lined up along one wall, the sink is reclaiming width instead of eating into it, and the flooring runs uninterrupted from door to shower, the room stops fighting its own proportions. Everything after that, the mirror, the tile direction, the wallpaper, is just making a layout that already works look as good as it functions.