

13 Small Bathroom Layout Ideas with Shower, Toilet and Vanity
TL;DR: Fitting a shower, toilet, and vanity into a small footprint comes down to protecting one clear walkway and choosing a layout that matches your room’s actual shape, whether that’s a straightforward three-in-a-row along one wall or a galley plan for a long, narrow space. Wall-mounted fixtures, a corner shower, and a bit of care around door swings can make even a standard 5×7 room feel far more functional than its square footage suggests.
A small bathroom’s biggest layout challenge isn’t usually fitting three fixtures into the space, it’s fitting them in a way that doesn’t force you to sidestep around something every time you walk in. The good news is that a handful of well-tested layout patterns solve this problem again and again, regardless of whether your bathroom is a narrow rectangle, a near-perfect square, or an oddly proportioned space left over from an older home’s original floor plan. Picking the right pattern for your specific footprint matters more than any single fixture choice.
Here are 13 small bathroom layout ideas for fitting a shower, toilet, and vanity into a tight space without it ever feeling like an obstacle course.
1. Try the Three-in-a-Row Layout for the Simplest Small Bathroom Plan
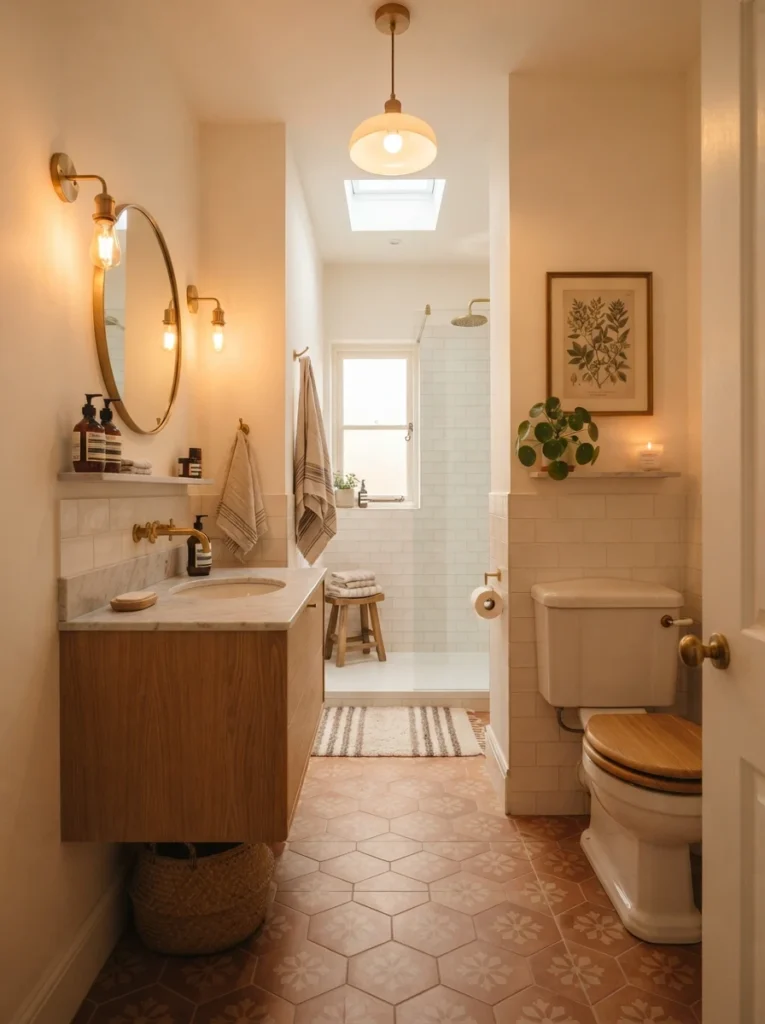
Lining the vanity, toilet, and shower along a single wall is one of the most common and reliable layouts for a small full bathroom, and it can fit comfortably into a footprint as tight as 5 feet by 8 feet. Keeping all three fixtures on one wall also simplifies plumbing, since the water lines don’t need to run to opposite sides of the room.
2. Use a Galley Layout for Long, Narrow Bathrooms
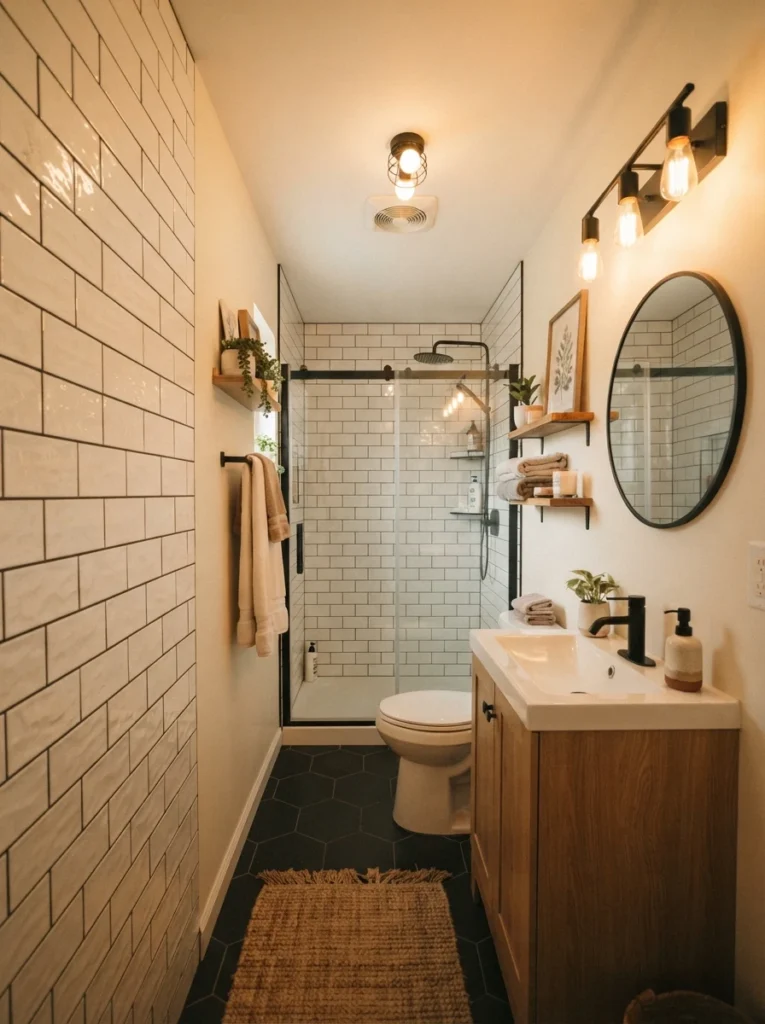
If your bathroom is shaped more like a corridor than a square, a galley layout places fixtures on two parallel walls with a clear walkway down the middle, a shallow vanity on one side and the toilet on the other, with the shower at the far end. This layout is especially common in apartments and shared “Jack and Jill” bathrooms, where the long, narrow footprint isn’t optional.
3. Tuck the Shower Into a Corner With a Neo-Angle Unit
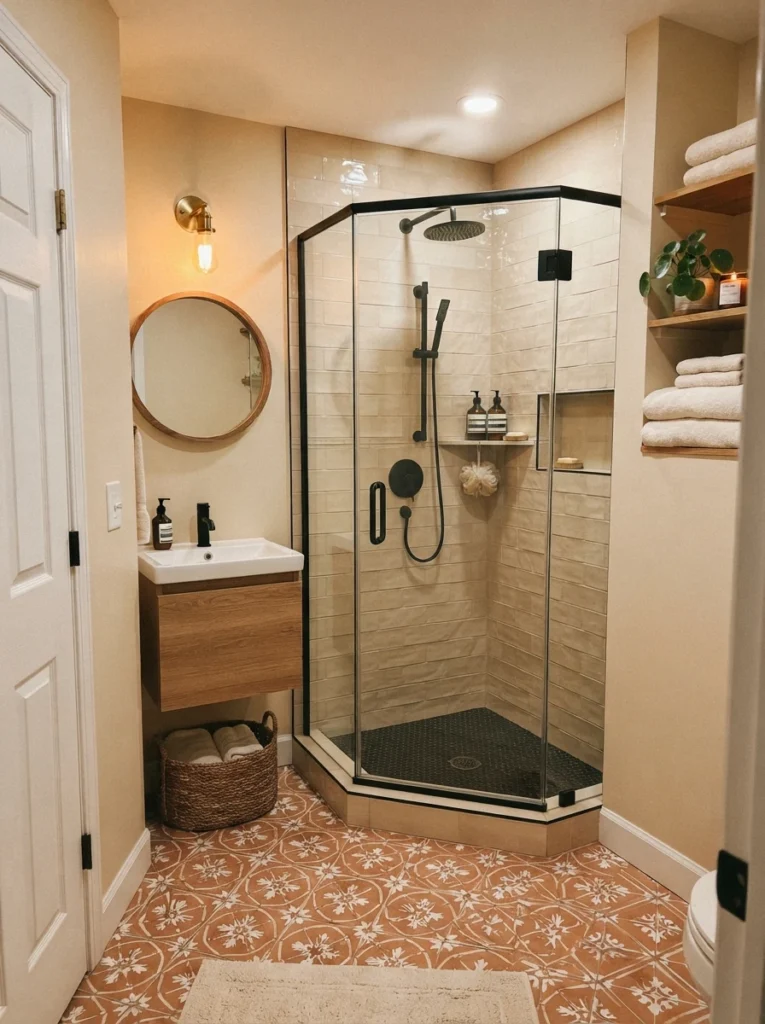
A corner shower, using a neo-angle or curved-front unit around 36 to 38 inches, claims a section of the room that would otherwise sit awkwardly unused. This layout often frees up more usable floor space than people expect, since it shifts the shower out of the main walking path entirely.
4. Choose Wall-Mounted Fixtures to Free Up Floor Space
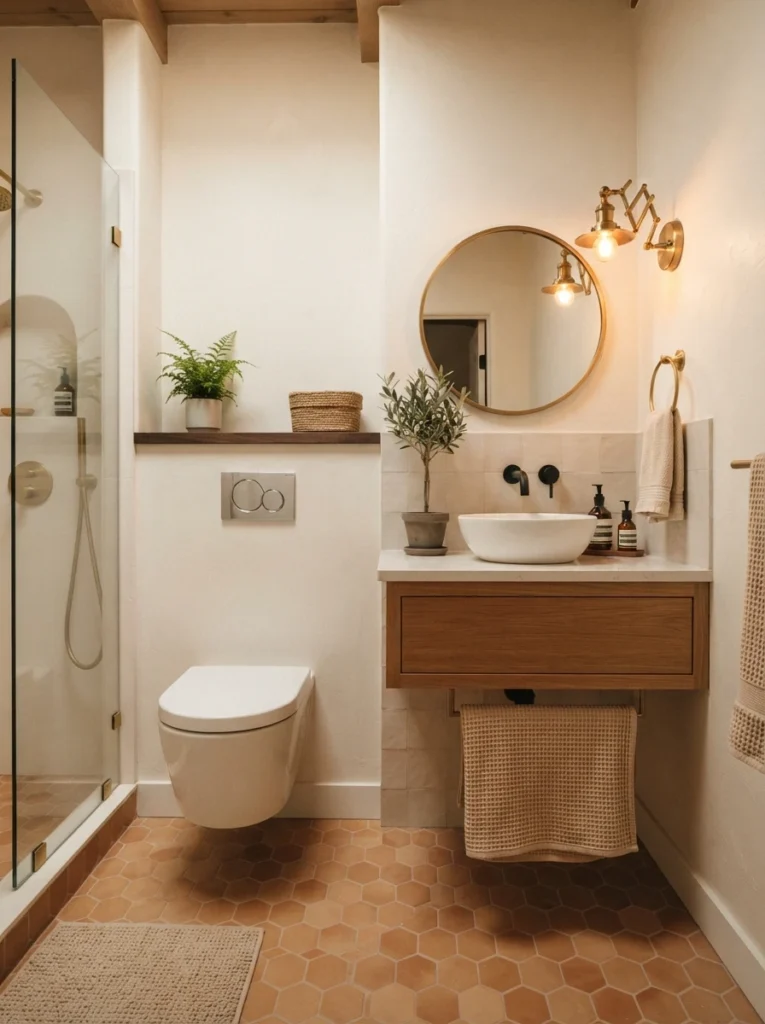
Wall-mounted toilets and floating vanities both leave visible floor space beneath them, which makes the whole room read as more open regardless of the actual square footage. A floating vanity also typically offers storage underneath, so you’re not sacrificing function for the visual benefit.
5. Protect One Clear Walkway Through the Room
Whatever layout you choose, the single most important test is whether there’s an unobstructed path from the door to the far end of the room. A bathroom that requires stepping around the toilet or squeezing past the vanity to reach the shower will feel cramped no matter how the fixtures themselves are arranged.
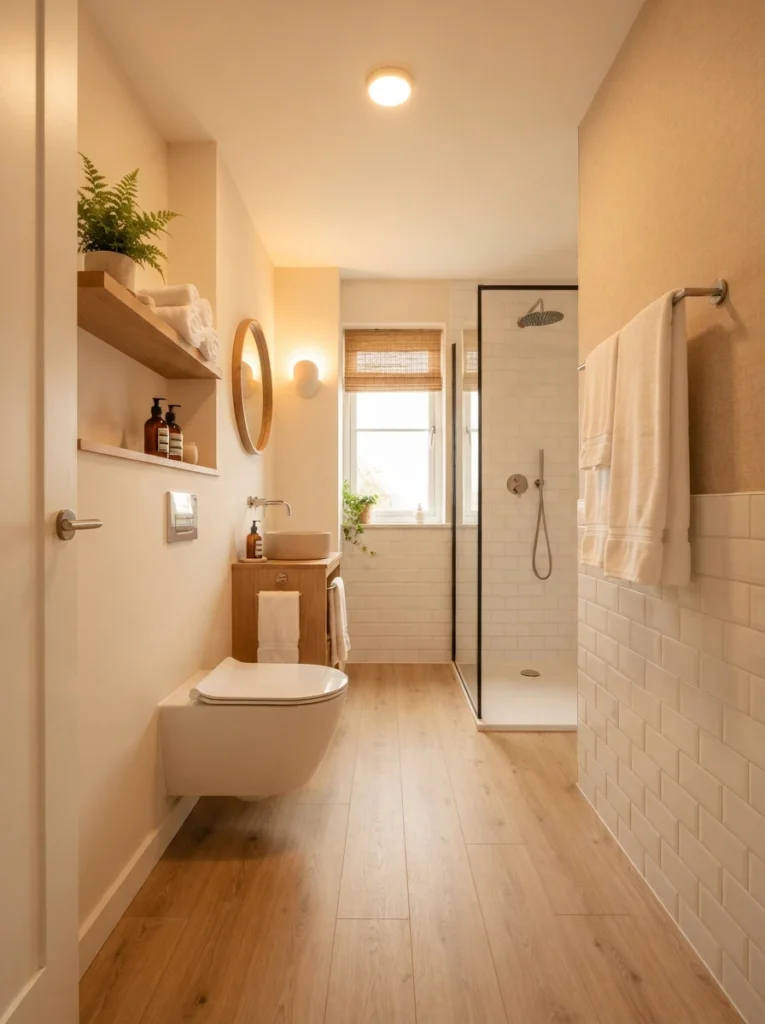
6. Turn the Toilet 90 Degrees to Avoid an Awkward Door Swing
In some small layouts, simply rotating the toilet a quarter turn relative to its plumbing connection can eliminate the need to dodge it immediately upon entering the room. This kind of small positional adjustment often solves a layout problem that would otherwise seem to require more space than the room actually has.
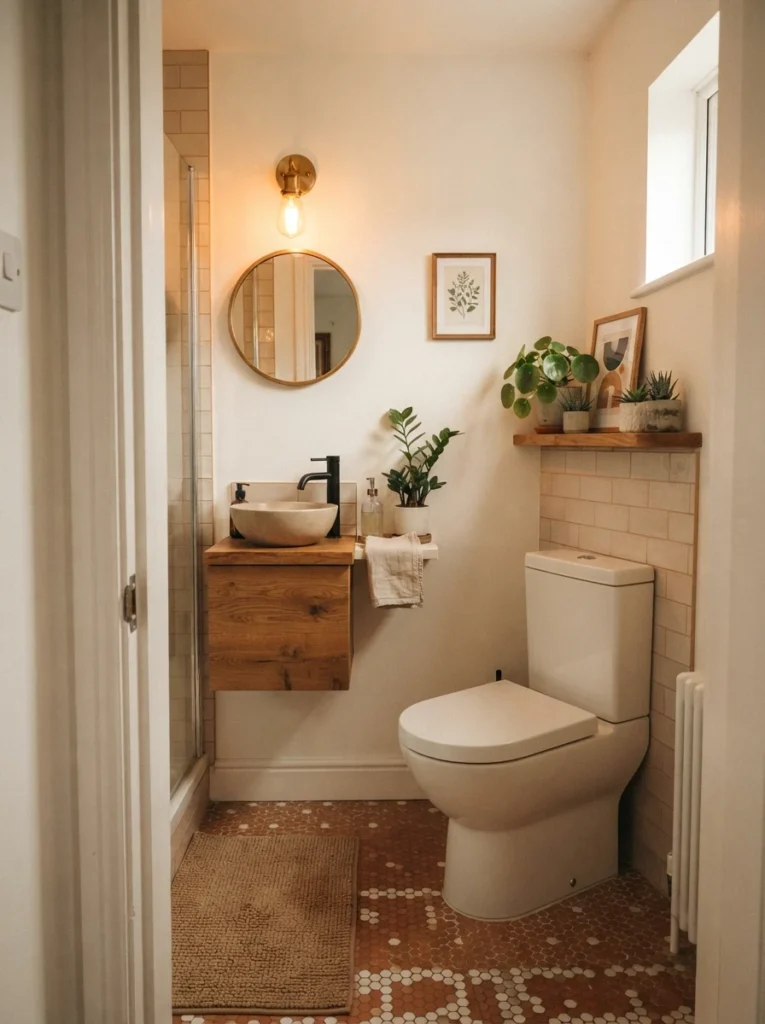
7. Keep the Toilet Out of Direct Sightline From the Door
A layout where the toilet sits directly facing the entrance isn’t just a privacy concern, it also tends to feel less considered as a design choice. Positioning the vanity or shower as the first thing visible when the door opens creates a more pleasant, deliberate-feeling entrance to the room.
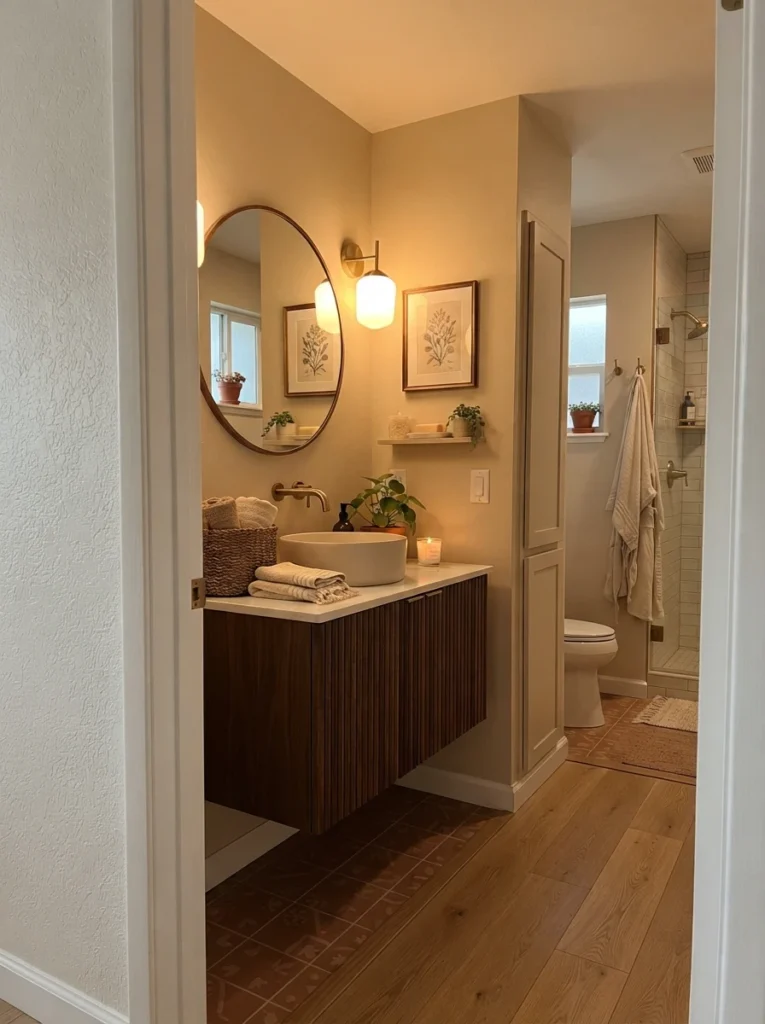
8. Match Your Layout to Standard Small Bathroom Dimensions
Most small bathrooms fall into a few common footprints, a 5-by-8-foot full bath, a tighter 5-by-7-foot version, or a compact 6-by-6-foot square, and each size tends to work best with a specific fixture arrangement. Knowing which category your room falls into before planning layout changes helps set realistic expectations for what will actually fit comfortably.
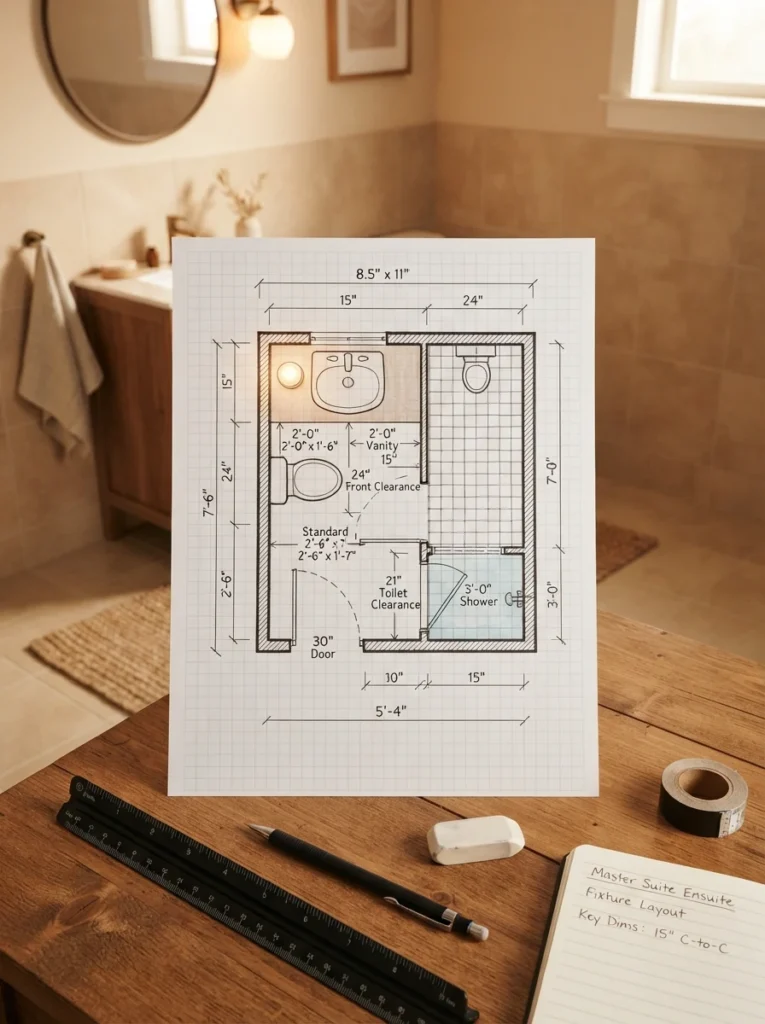
9. Choose a Shower-Only Plan for the Tightest Footprints
In a genuinely tight 5-by-7-foot room, trying to fit a full bathtub often forces compromises elsewhere, tighter toilet clearance, a smaller vanity, or a door that conflicts with the shower’s swing. Going with a shower-only, three-quarter bathroom layout in these tighter spaces usually results in a room that feels far more functional than one that squeezed in a tub at the expense of everything else.
10. Use a Sliding or Pocket Door to Save the Swing Radius
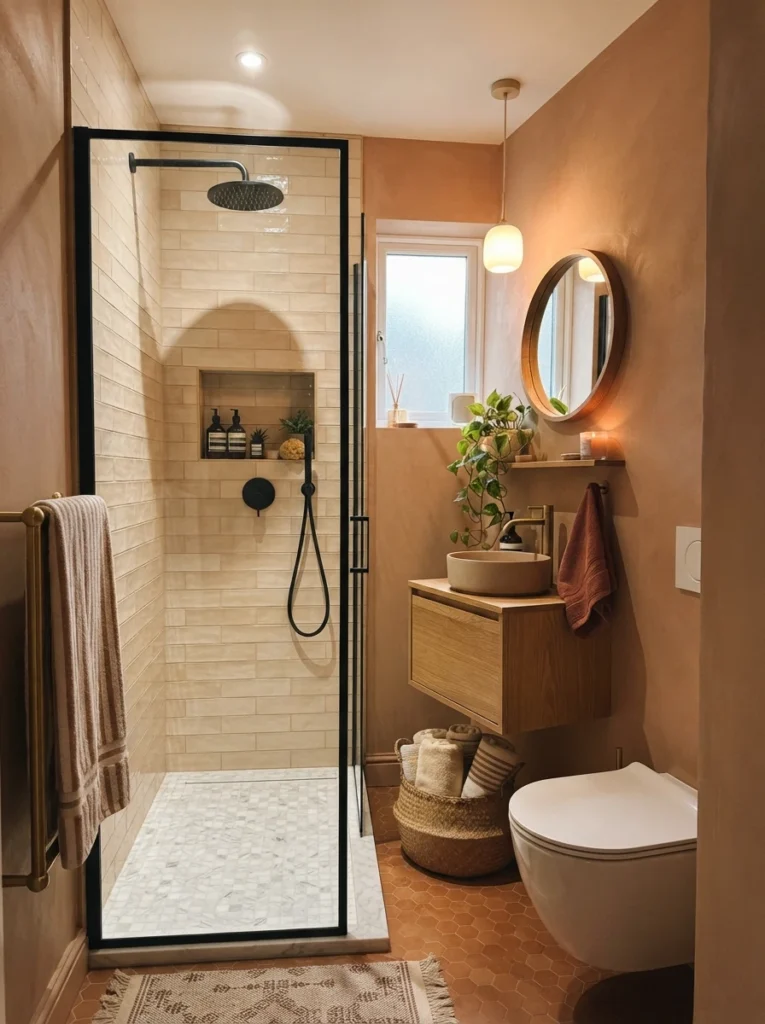
A standard swinging door needs a clear arc of floor space to open fully, space that a tight layout often can’t spare for anything else. A sliding barn-style door or a pocket door that disappears into the wall eliminates that swing radius entirely, freeing up floor space right at the entrance.
11. Separate the Toilet and Shower Into Their Own Zone for Shared Bathrooms
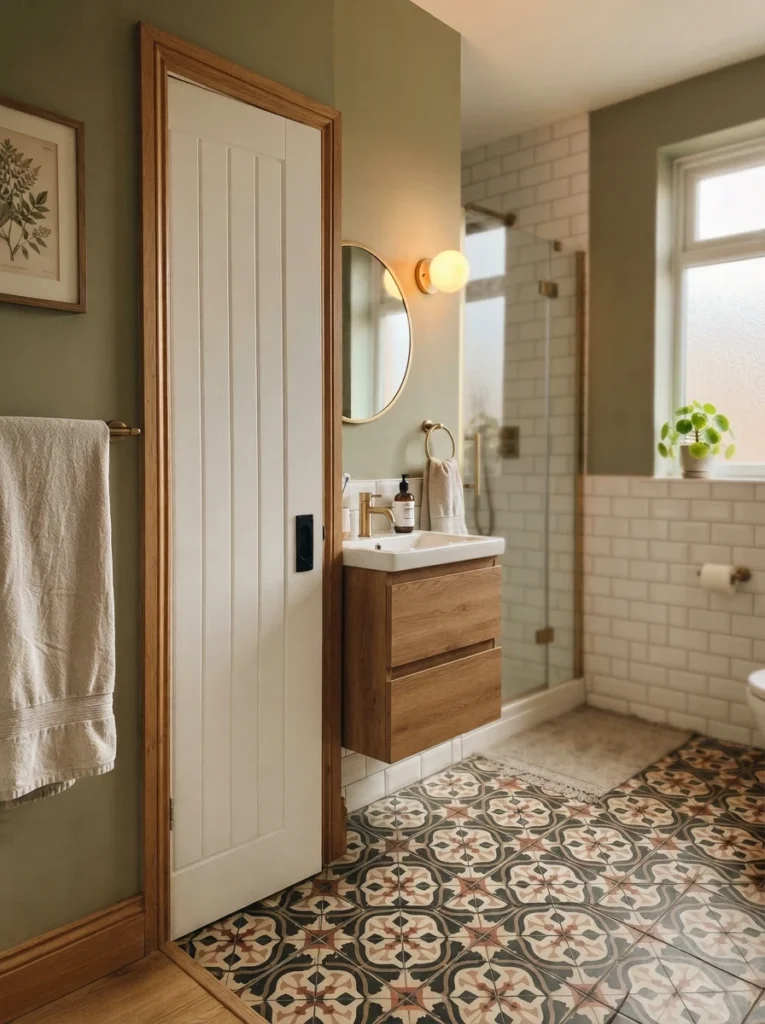
In a bathroom shared by multiple people, a privacy layout that separates the toilet and shower behind their own door or partition, apart from the sink and vanity, lets one person get ready while another uses the facilities. This is especially useful in family bathrooms or apartments where morning routines tend to overlap.
12. Use a Curbless Shower to Extend the Floor Visually
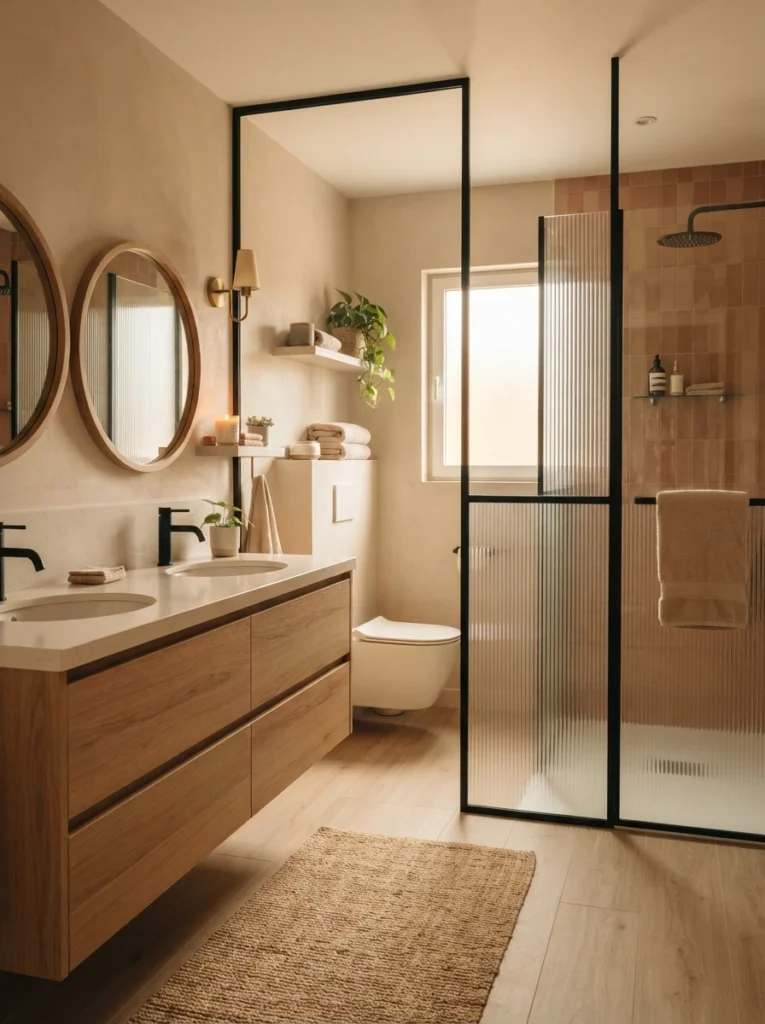
Removing the raised curb around a shower lets the bathroom floor run straight into the shower area without interruption, which reads as one continuous surface rather than two separate zones. This works particularly well with tile, stone, or concrete flooring, and pairing it with a concealed linear drain keeps the seamless look intact.
13. Position the Vanity Wall Opposite the Wet Zone
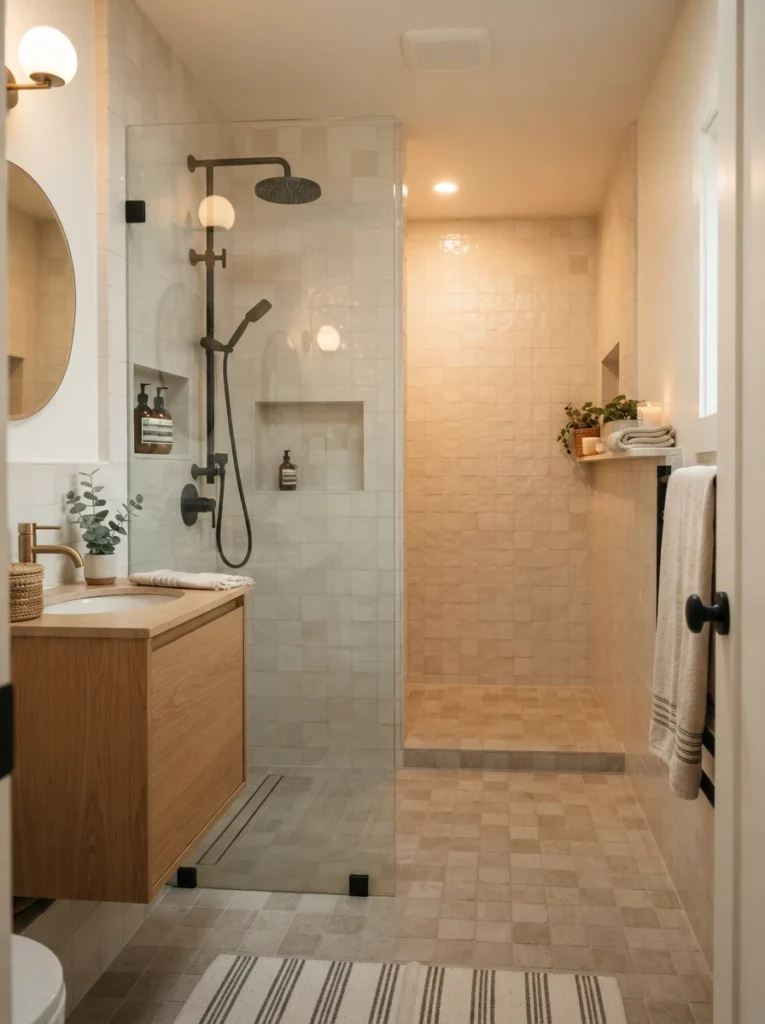
Placing the vanity on the wall directly across from the shower and toilet, rather than sandwiched between them, keeps water and grooming activities from constantly overlapping in the same few square feet. This separation matters most in bathrooms used by more than one person getting ready at the same time.
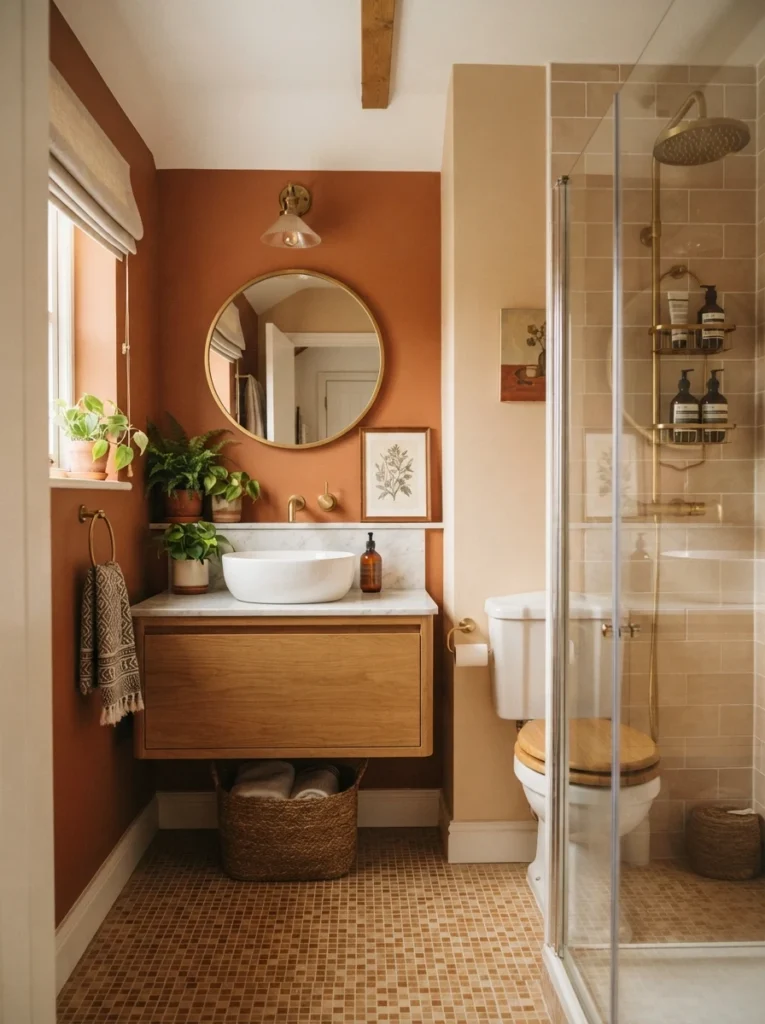
There’s no single correct layout for a small bathroom, only the one that actually matches the shape and dimensions of the room you’re working with. Whether that means a straightforward row of fixtures along one wall or a more deliberate galley plan with a protected walkway down the middle, the goal is the same: a room you can move through without dodging anything, no matter how many square feet it actually has to work with.