17 Bathroom Ideas Without a Bathtub for Small Spaces
TL;DR: Removing the bathtub is one of the single most effective changes for a cramped bathroom, since a tub takes up roughly twice the floor space of a shower for a fixture most households use far less often. A frameless walk-in shower with built-in niches, a bench, and good lighting can feel more like a spa retreat than a compromise. The reclaimed space can go toward a wider vanity, extra storage, or just a room that finally feels easy to move through.
For a lot of small bathrooms, the bathtub is the single biggest obstacle standing between a cramped room and an open one. It’s not that tubs aren’t useful, they’re just proportionally expensive in terms of floor space for how often most adults actually use them. Swapping a tub for a walk-in shower is increasingly one of the first moves designers reach for in a small bathroom renovation, and done well, it doesn’t feel like giving something up. It feels like the room finally has room to breathe.
Here are 17 bathroom ideas without a bathtub, built specifically for small spaces that need every inch to count.
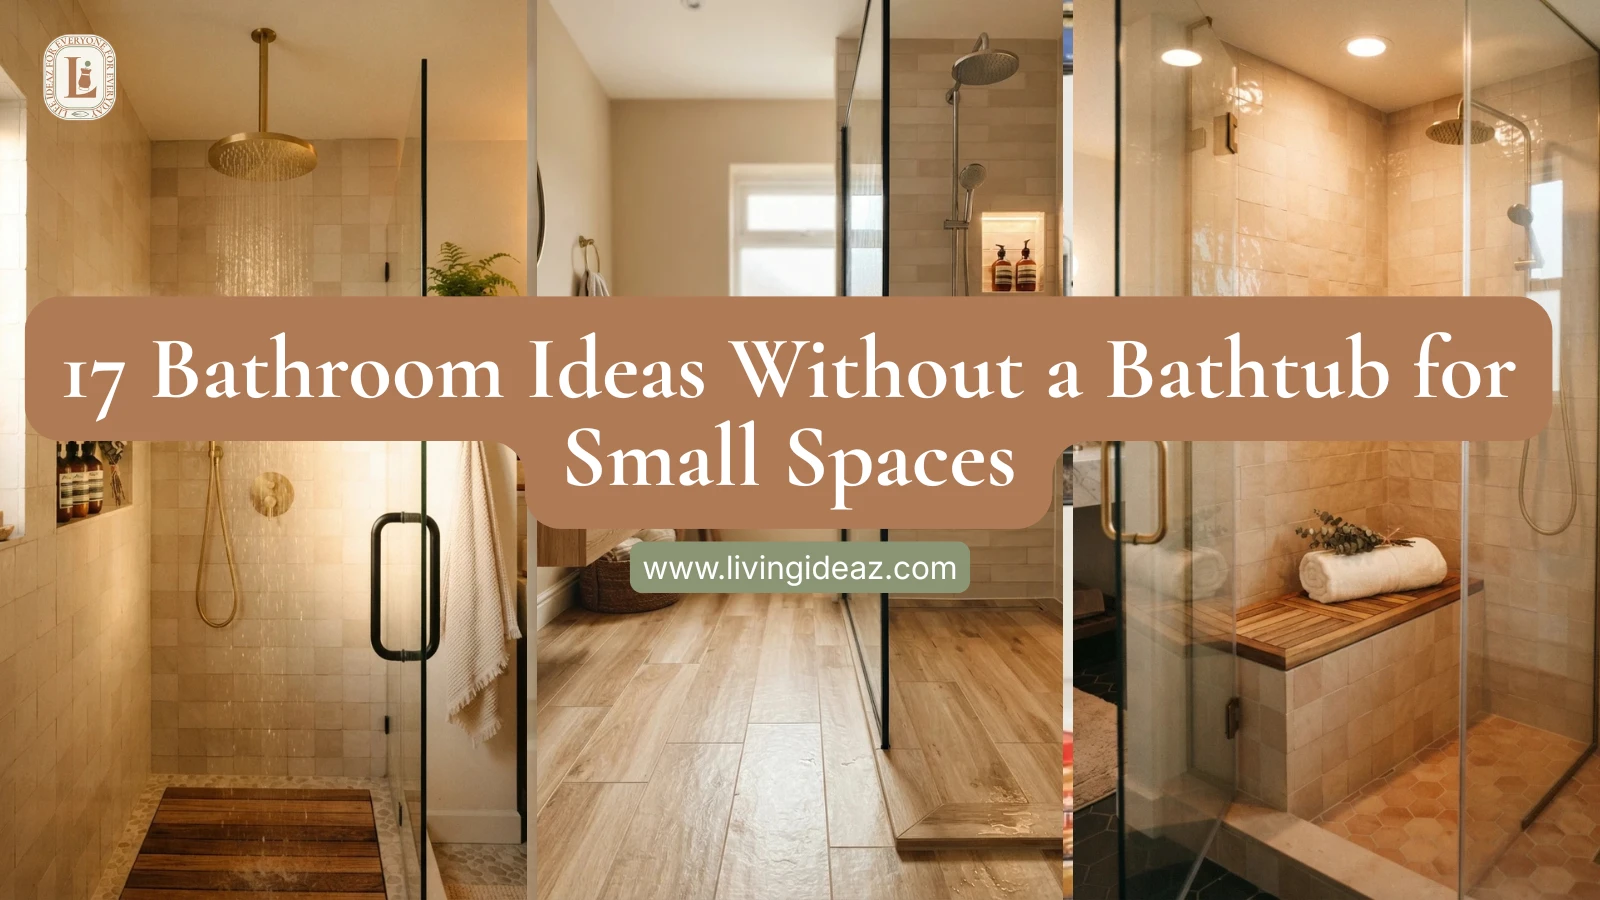
1. Replace the Tub With a Frameless Walk-In Shower
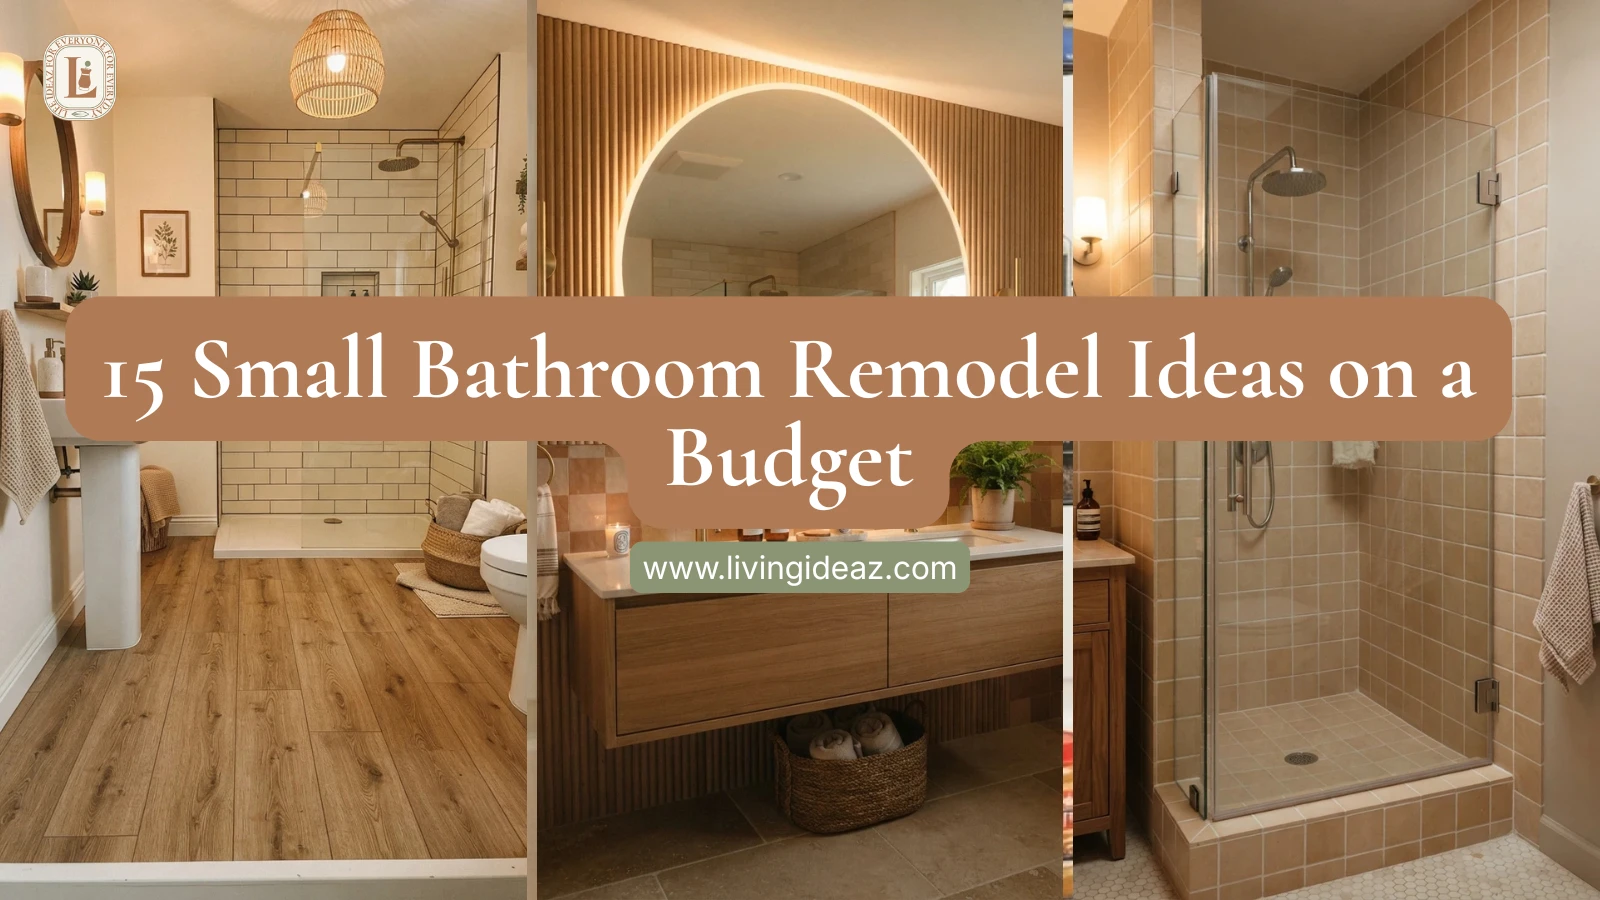
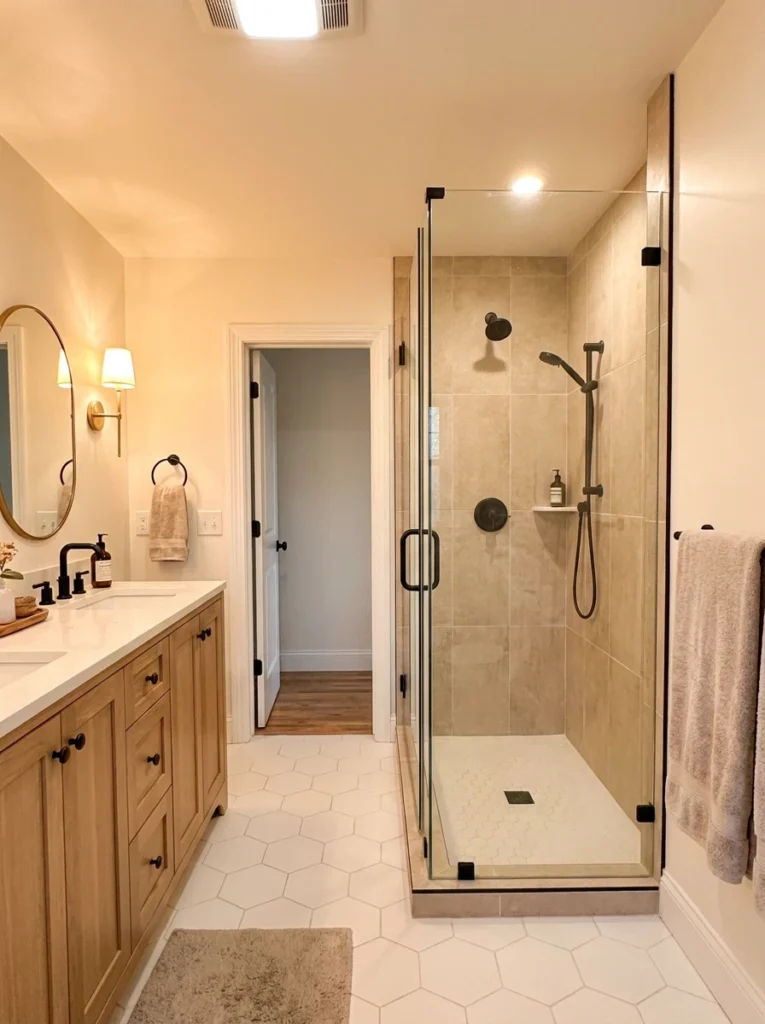
A frameless glass walk-in shower keeps sightlines open across the entire room instead of visually boxing off a section behind a curtain or a heavily framed door. Since a tub takes up roughly twice the floor space of a shower, this single swap is often the biggest layout win available in a small bathroom.
2. Add Built-In Niches Instead of Bulky Caddies
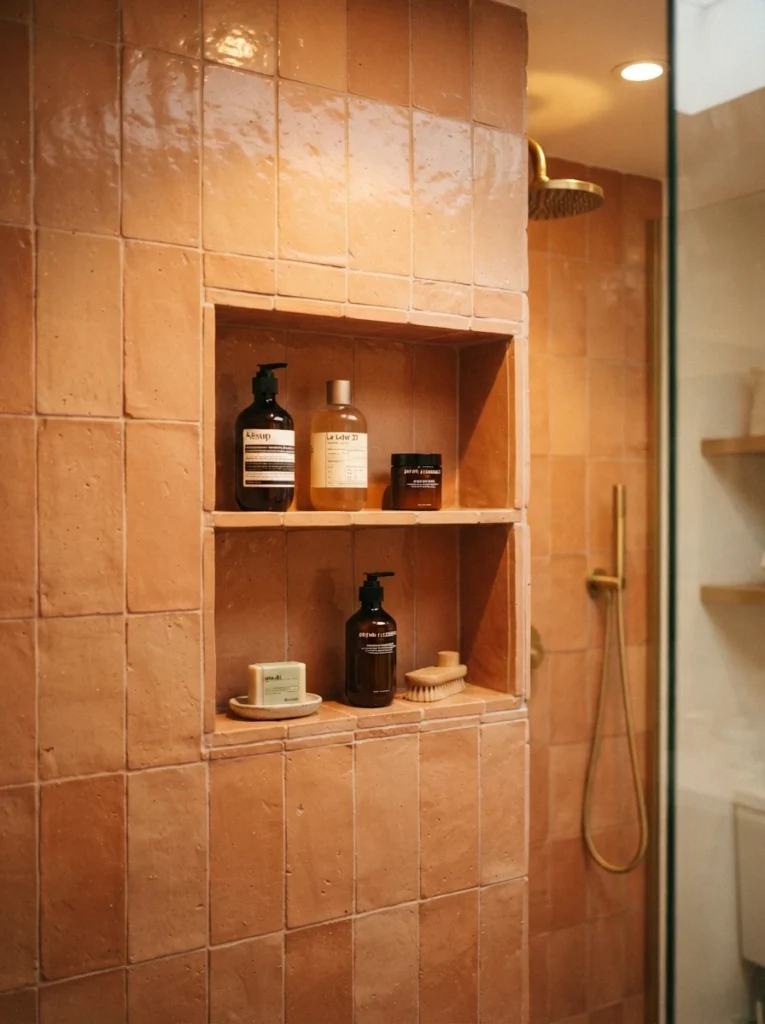
A recessed niche built directly into the shower wall holds shampoo and soap flush with the tile, eliminating the need for a hanging caddy that would otherwise stick out into the shower’s already limited footprint. It’s a small architectural detail that reads as considerably more polished than any add-on storage solution.
3. Choose a Rainfall Showerhead for a Touch of Luxury
A rainfall showerhead mounted overhead adds a spa-like quality to a shower-only bathroom without requiring any additional floor space. Pairing it with a secondary handheld attachment keeps the setup practical for rinsing and cleaning, not just for standing under.
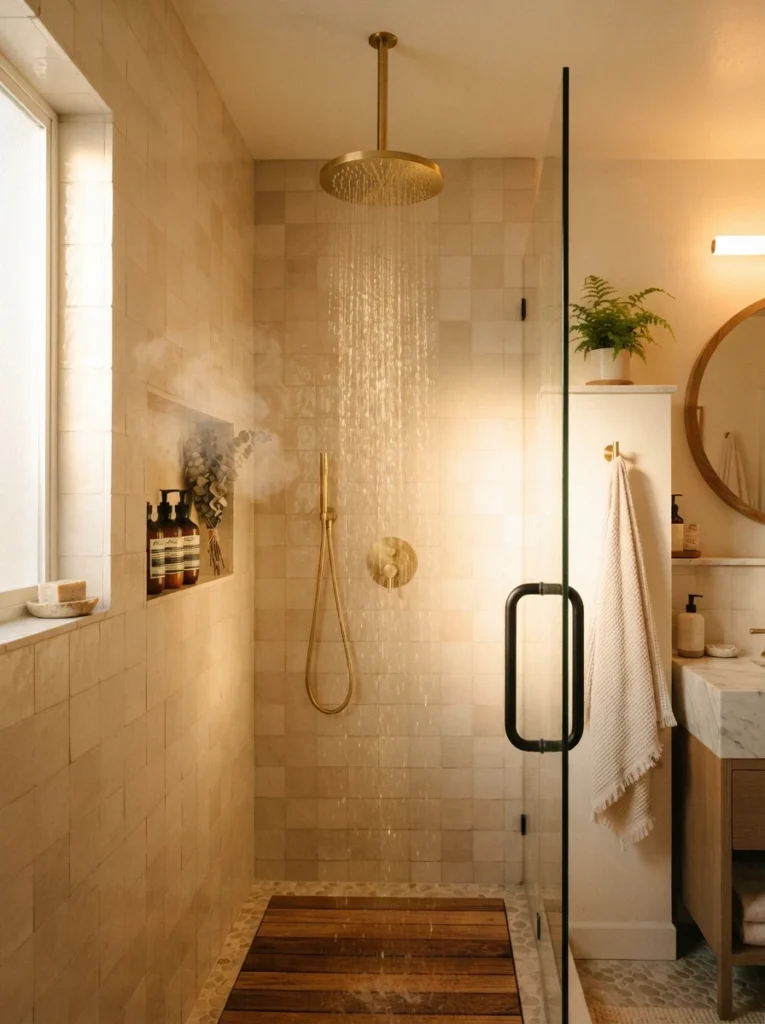
4. Use a Curbless Entry to Keep the Floor Visually Continuous
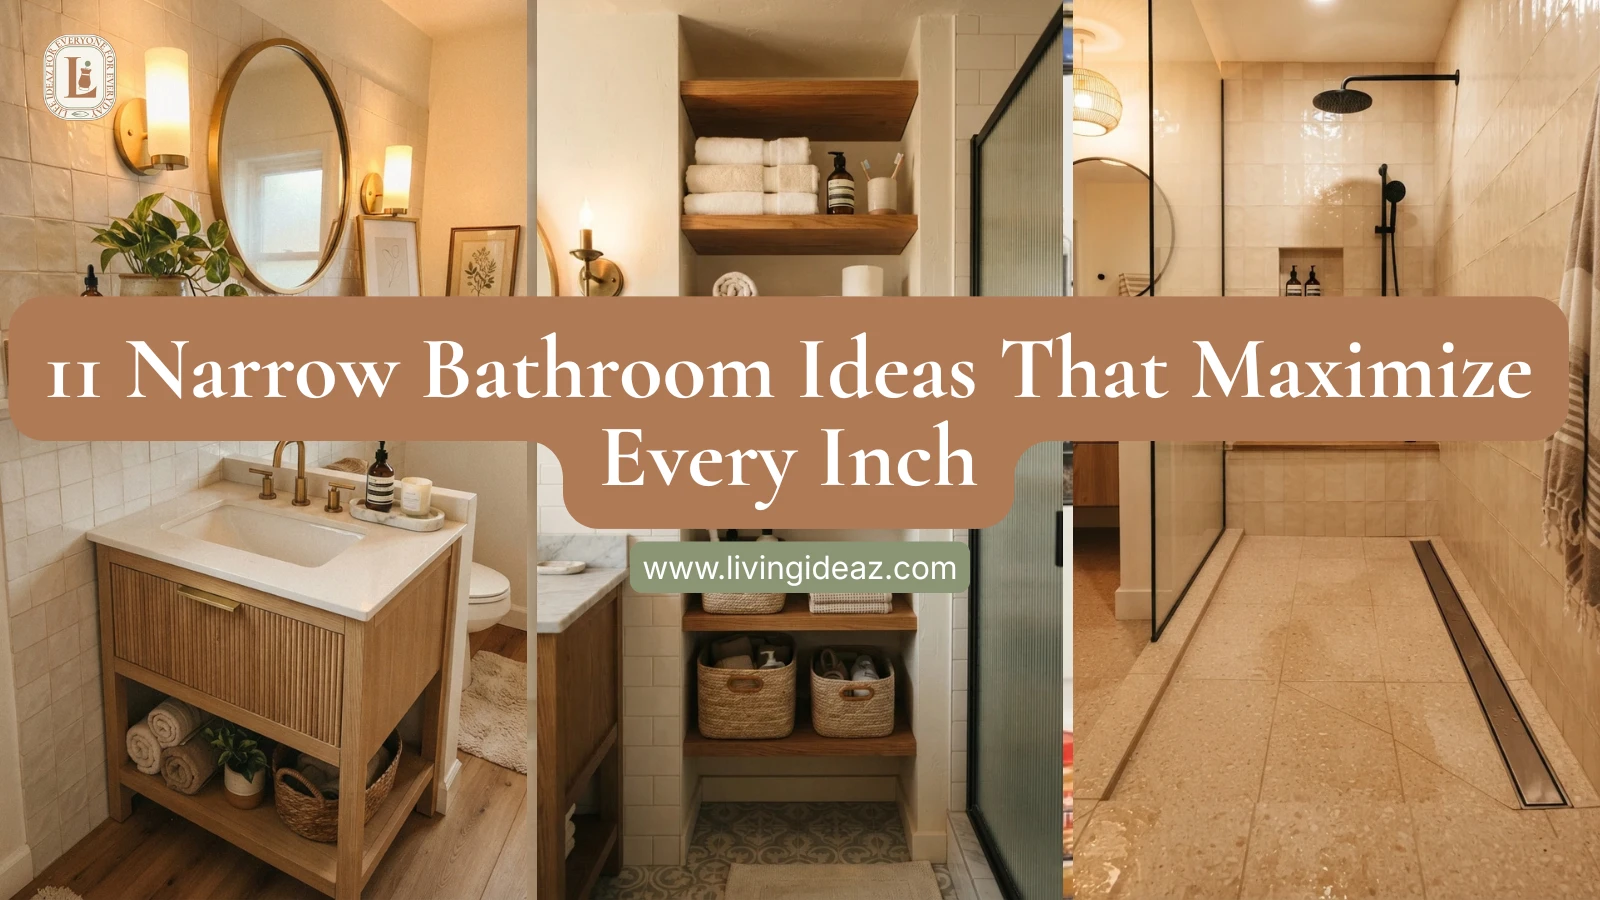
Removing the raised curb around a shower lets the same flooring run straight from the main bathroom floor into the shower area, so the eye reads the whole room as one continuous surface. This works especially well with tile, stone, or concrete, and it also makes the shower easier to clean and enter.
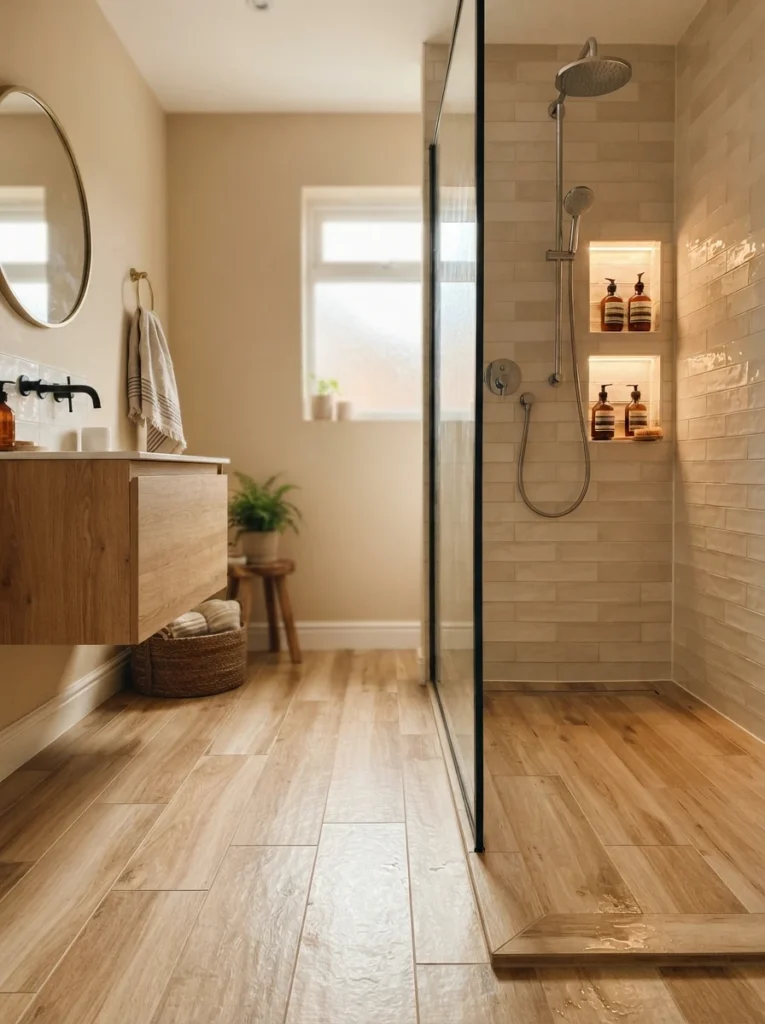
5. Add a Bench or Built-In Seat for Comfort and Function
A built-in bench, even a small fold-down or corner version, adds a functional spot to sit while shaving legs or resting during a longer shower, something a tub alone couldn’t offer in the first place. It also gives the shower a more finished, considered feel rather than reading as a purely utilitarian stall.
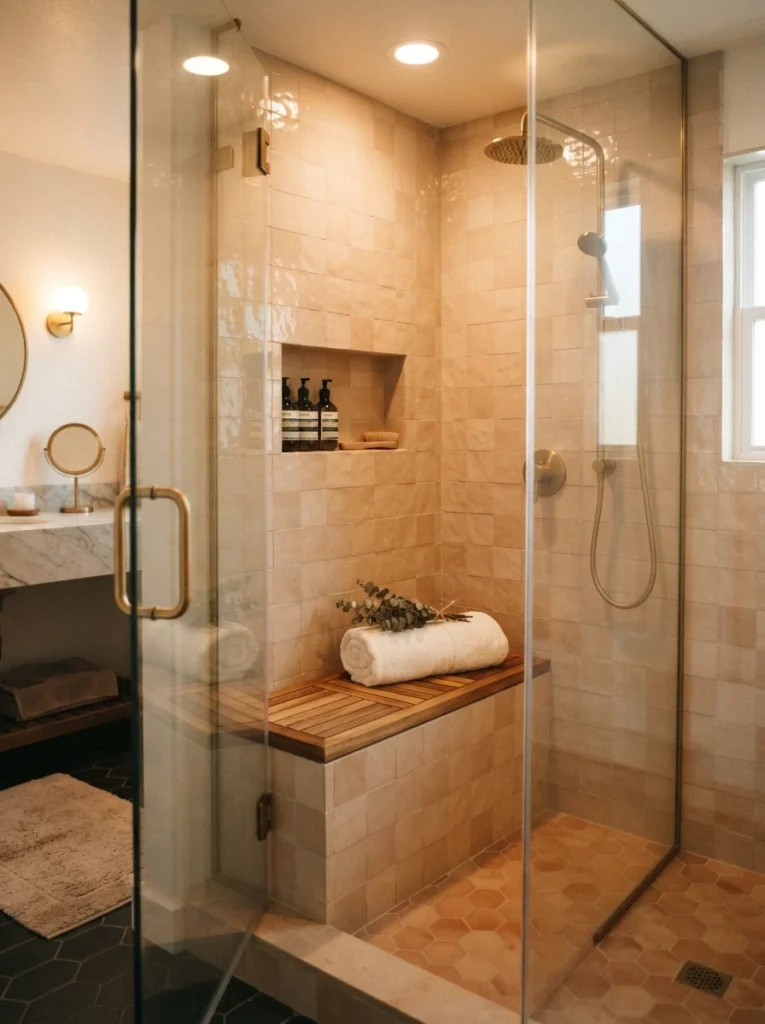
6. Use Large-Format Tile to Minimize Grout Lines
Large-format tile on both the shower walls and floor reduces the number of grout lines significantly compared to small mosaic tile, which creates a calmer, less busy visual field. In a shower-only bathroom where the shower makes up a large portion of the visible room, this detail matters even more than usual.
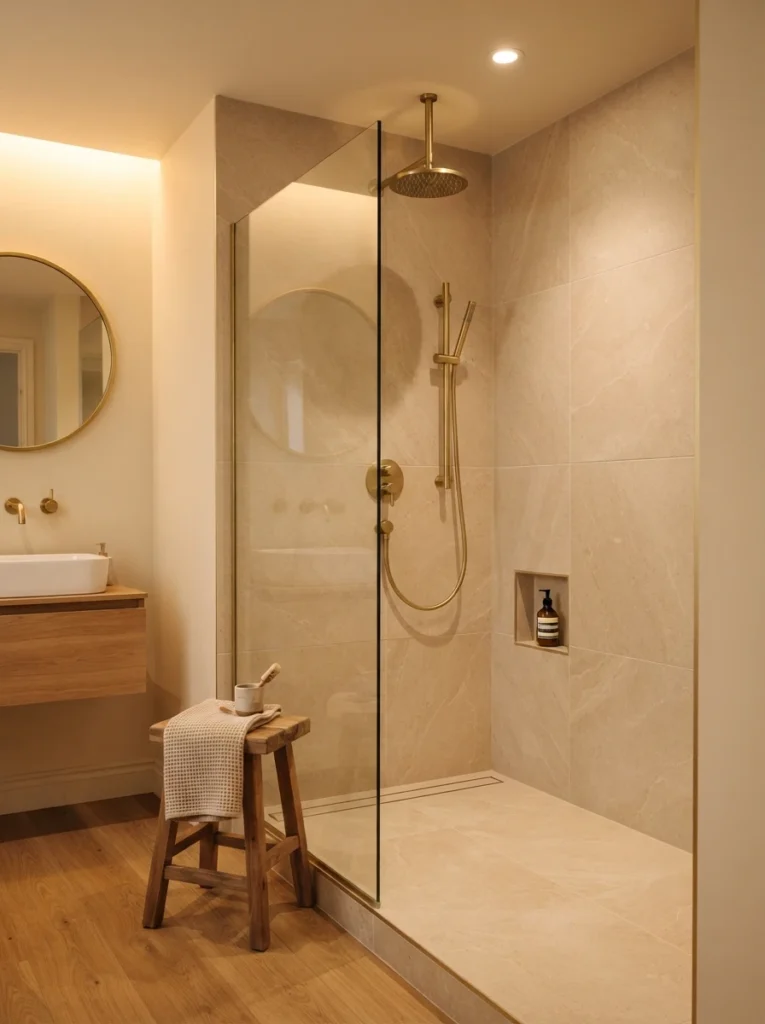
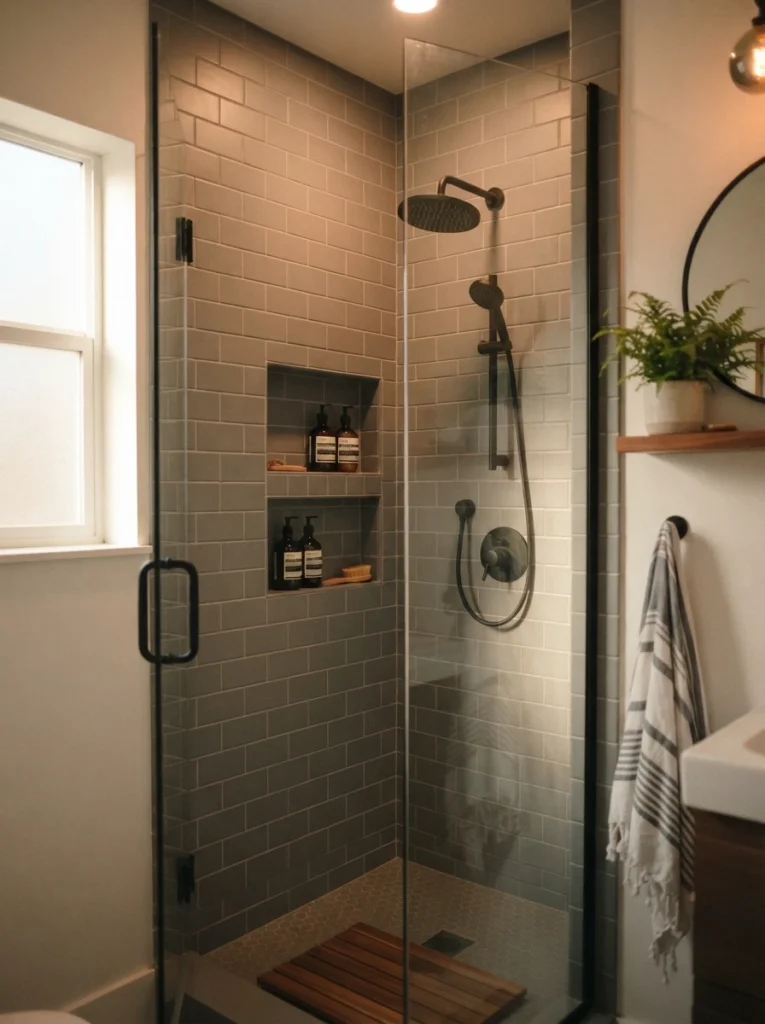
7. Choose Matte Grey Subway Tile for a Modern, Low-Maintenance Look
Swapping traditional white subway tile for a matte grey version gives a shower-only bathroom a more understated, contemporary backdrop while also hiding water spots and soap residue better than stark white. It’s a small material shift that changes the whole feel of the room without any layout changes.
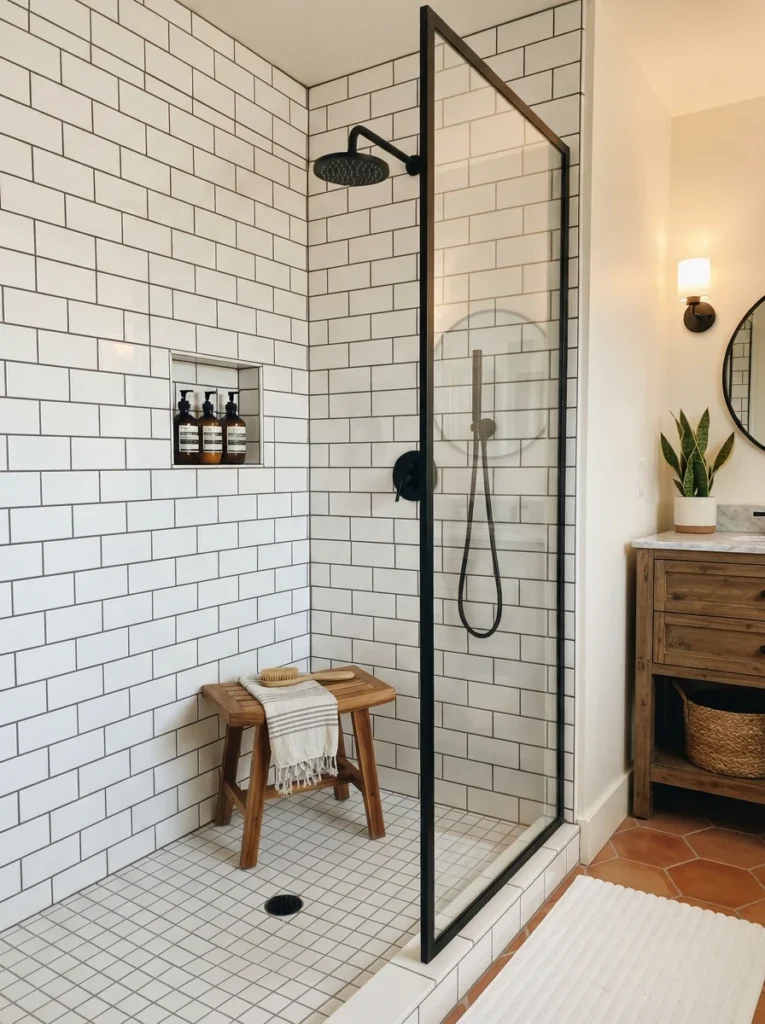
8. Use Dark Charcoal Grout to Hide Water Spots Without Looking Heavy
Pairing tile with a medium charcoal grout instead of stark white defines each tile and adds depth while resisting the visible mildew and staining that lighter grout tends to show over time. Going too dark can make the grout feel heavy, so aim for a shade that contrasts without overwhelming the tile itself.
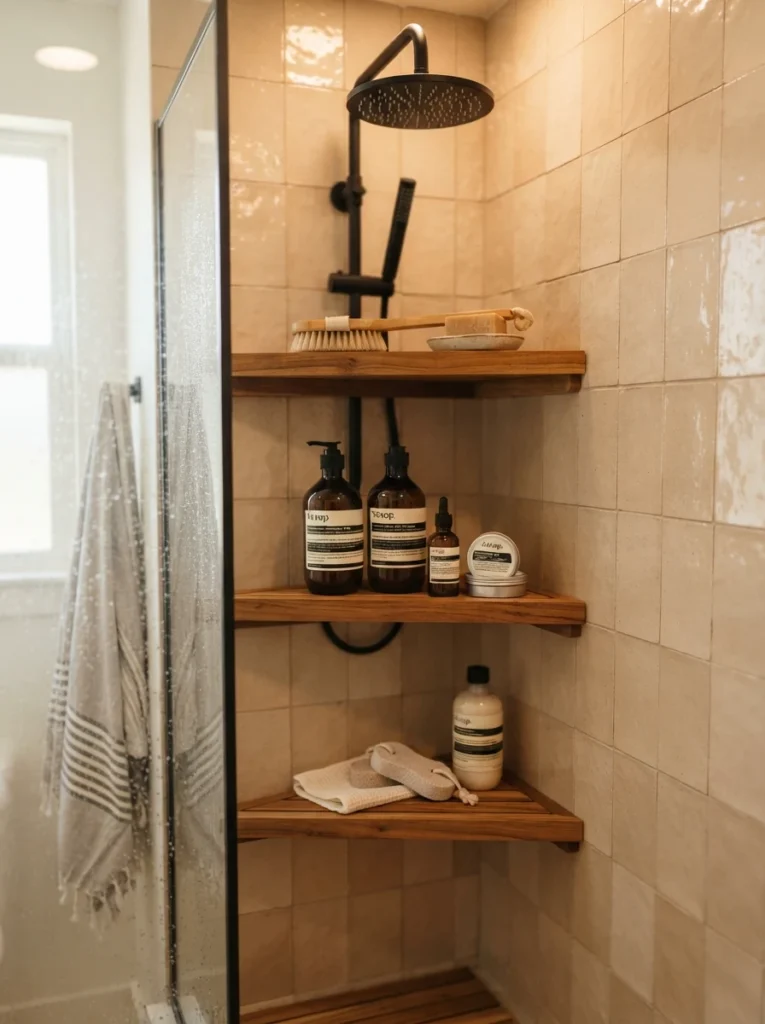
9. Add Corner Shelves Instead of a Hanging Caddy
A built-in or mounted corner shelf uses a spot in the shower that’s otherwise wasted while keeping toiletries off the shower floor and out of a bulky hanging unit. Two or three shelves stacked at different heights can hold an entire shower routine’s worth of products without any visual clutter.
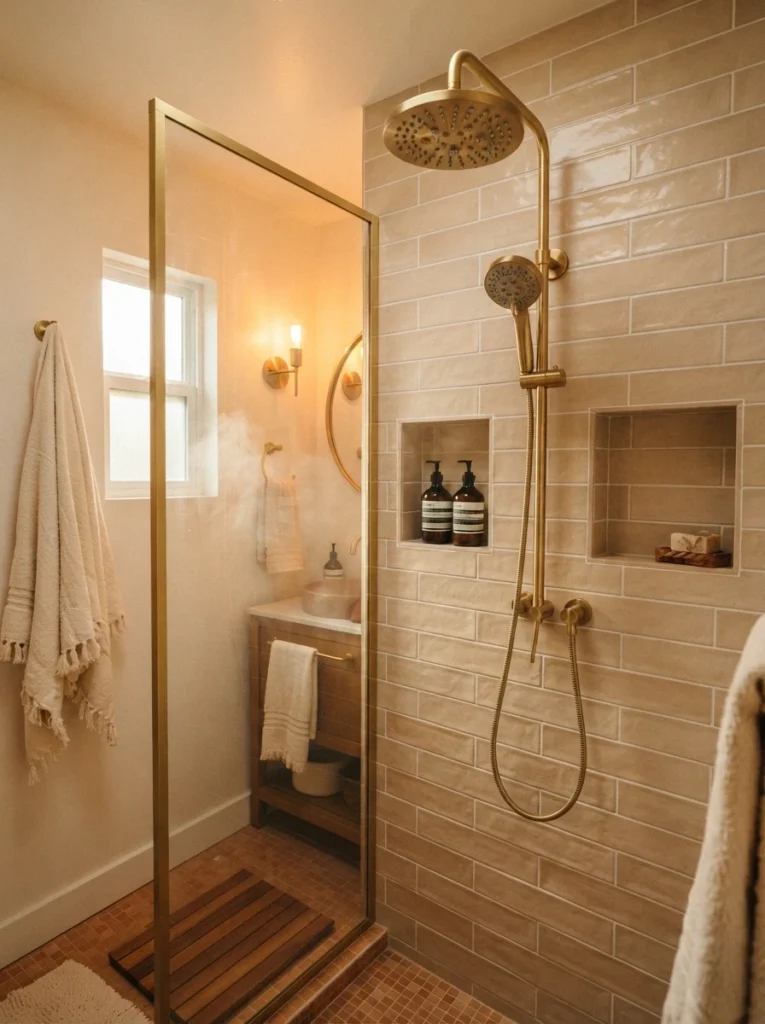
10. Install a Multi-Function Showerhead With a Hand Shower Attachment
A showerhead that combines a fixed overhead spray with a detachable hand shower adds real versatility, making it easier to rinse off, clean the shower itself, or even bathe a pet, all functions a tub would otherwise have handled. It’s a practical addition that closes the gap between what a shower and a tub can each do.
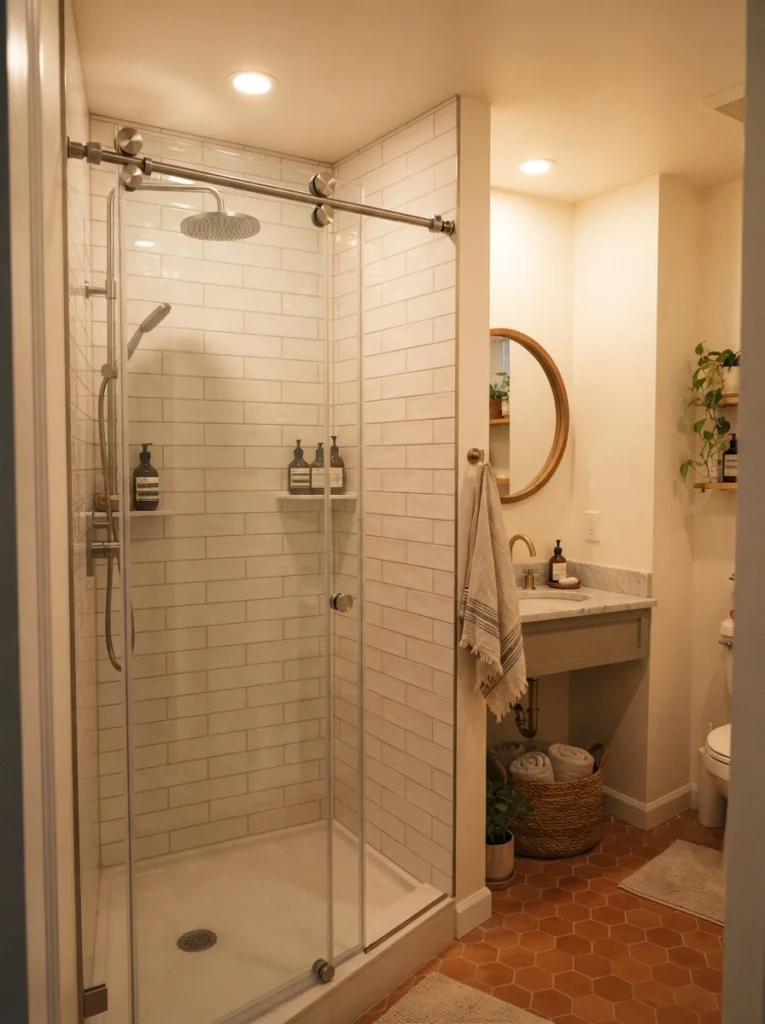
11. Use a Sliding Glass Door to Save Swing Space
A sliding shower door glides along a track instead of swinging outward into the room, which matters in a small bathroom where a hinged door’s swing radius can conflict with the vanity or the walking path. It also reduces the risk of bumping into a door mid-routine in a tight space.
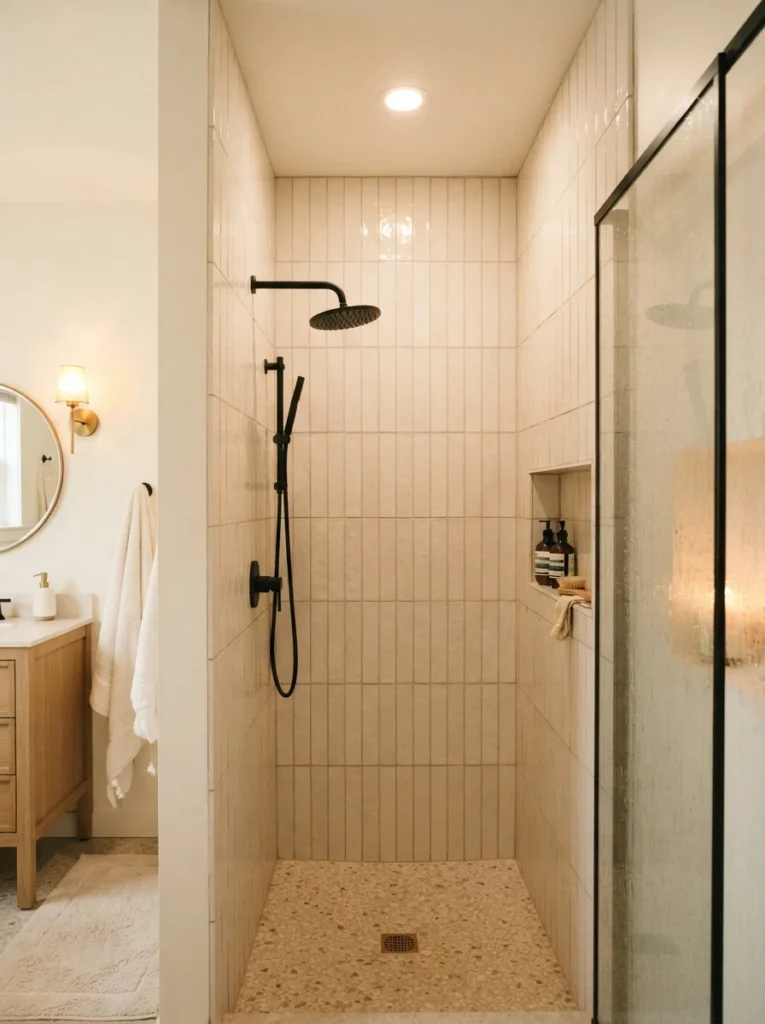
12. Add Vertical or Directional Tile to Draw the Eye Upward
Laying tile in a vertical or directional pattern rather than a standard horizontal grid draws the eye up toward the ceiling, which makes a shower-only bathroom feel taller and less boxed in. This works particularly well in a room where the shower occupies a significant portion of the wall space.
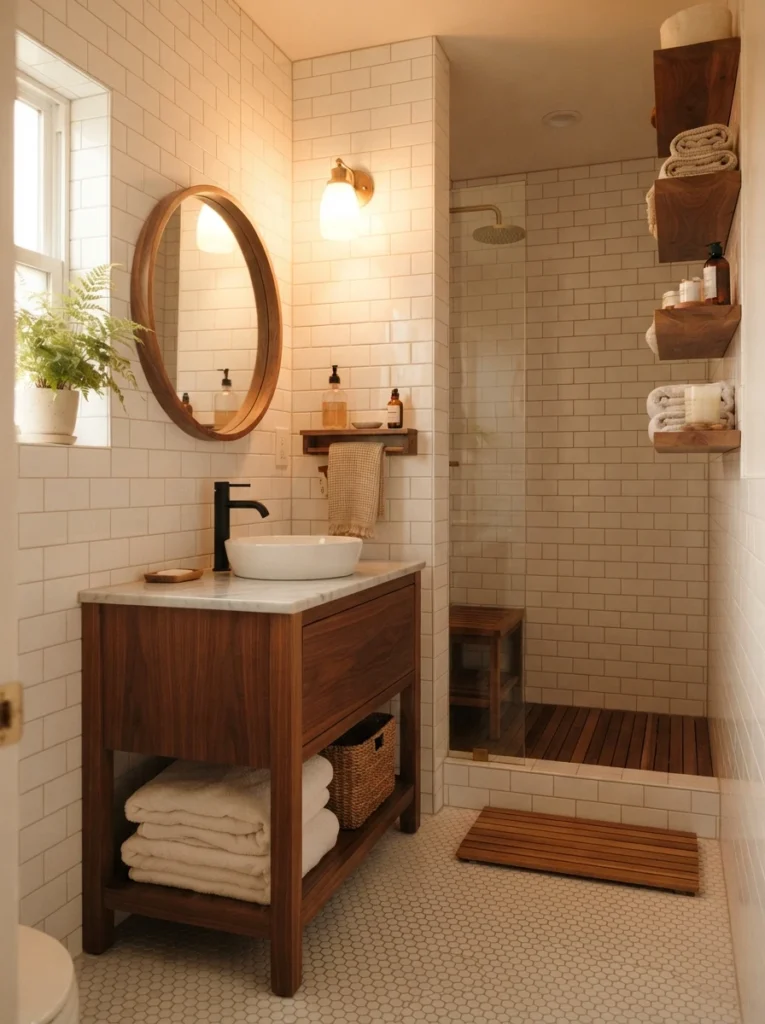
13. Layer in Warm Wood Accents to Soften an All-Tile Room
A shower-only bathroom can start to feel cold or clinical if every surface is hard tile and glass. A warm wood vanity, a wood stool, or a teak shower mat introduces natural texture that grounds the space and keeps it from feeling sterile.
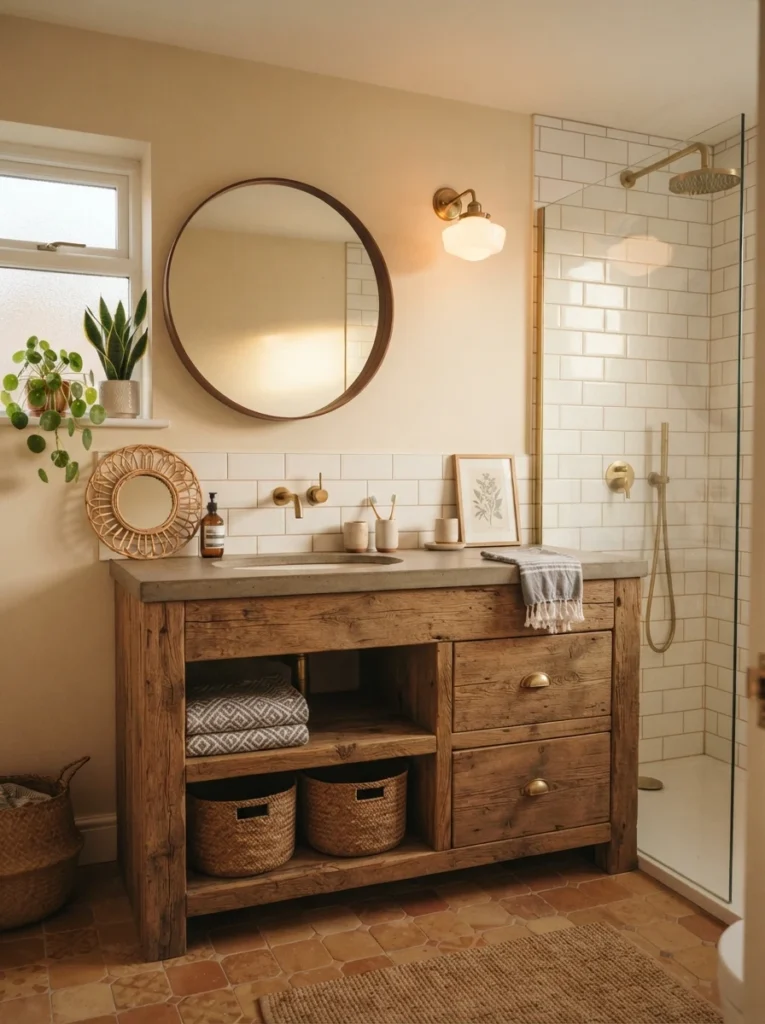
14. Reclaim the Tub’s Footprint for Storage or a Wider Vanity
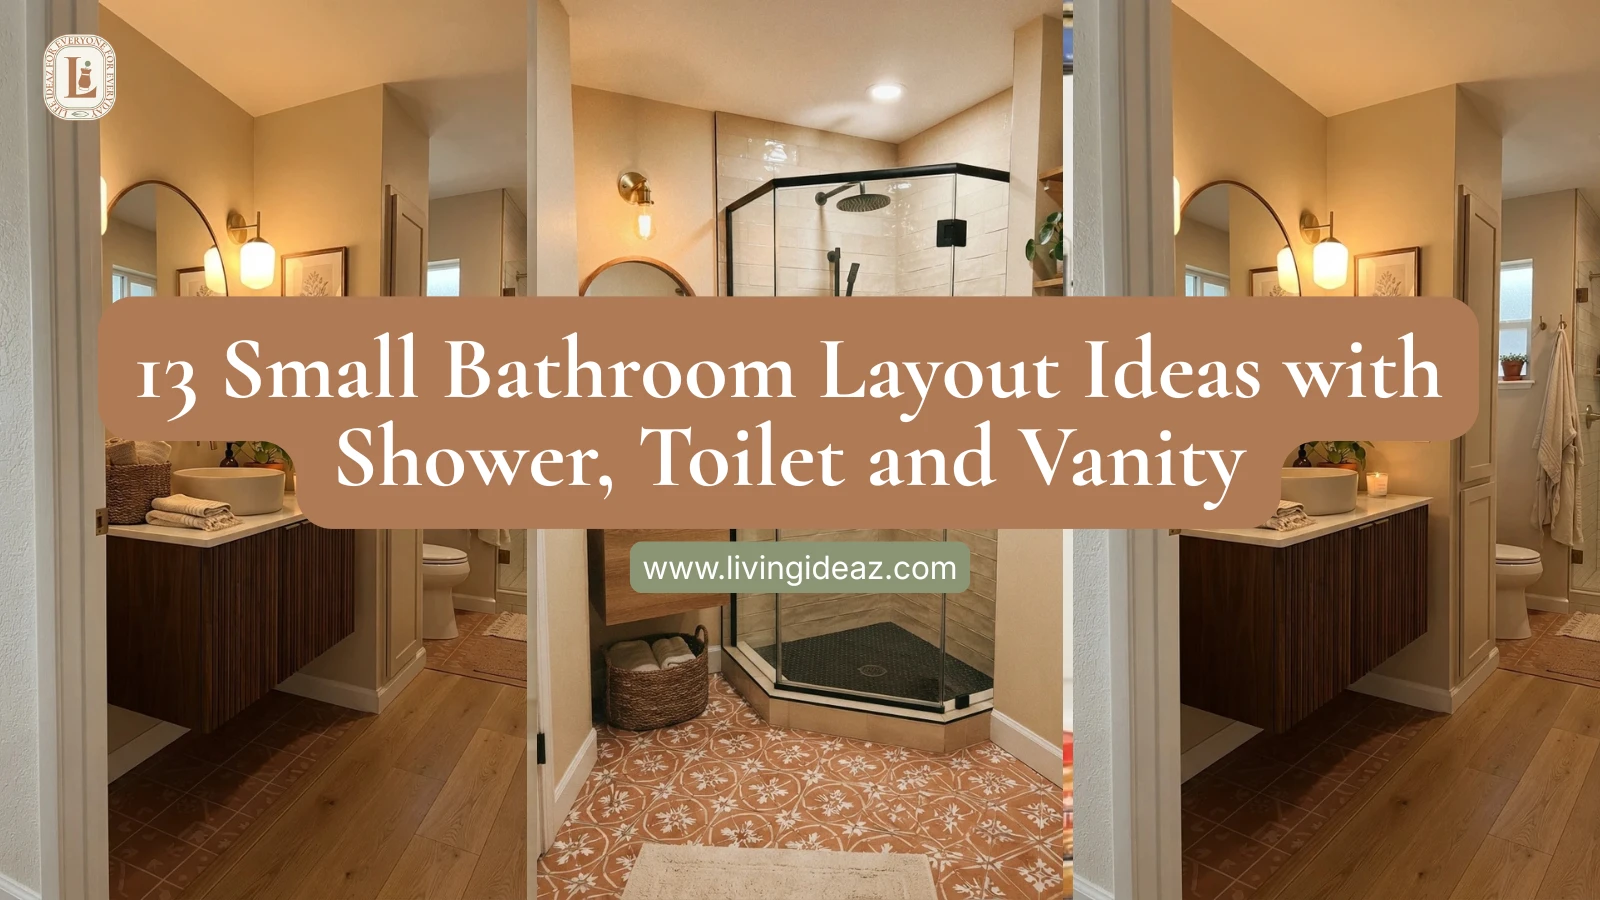
Once a bathtub is removed, the reclaimed floor space doesn’t have to go entirely to a bigger shower. A wider vanity, a small linen tower, or even room for a stool or hamper can go into that footprint instead, adding function the room didn’t have room for before.
15. Use Soft, Diffused Lighting Instead of a Single Harsh Fixture
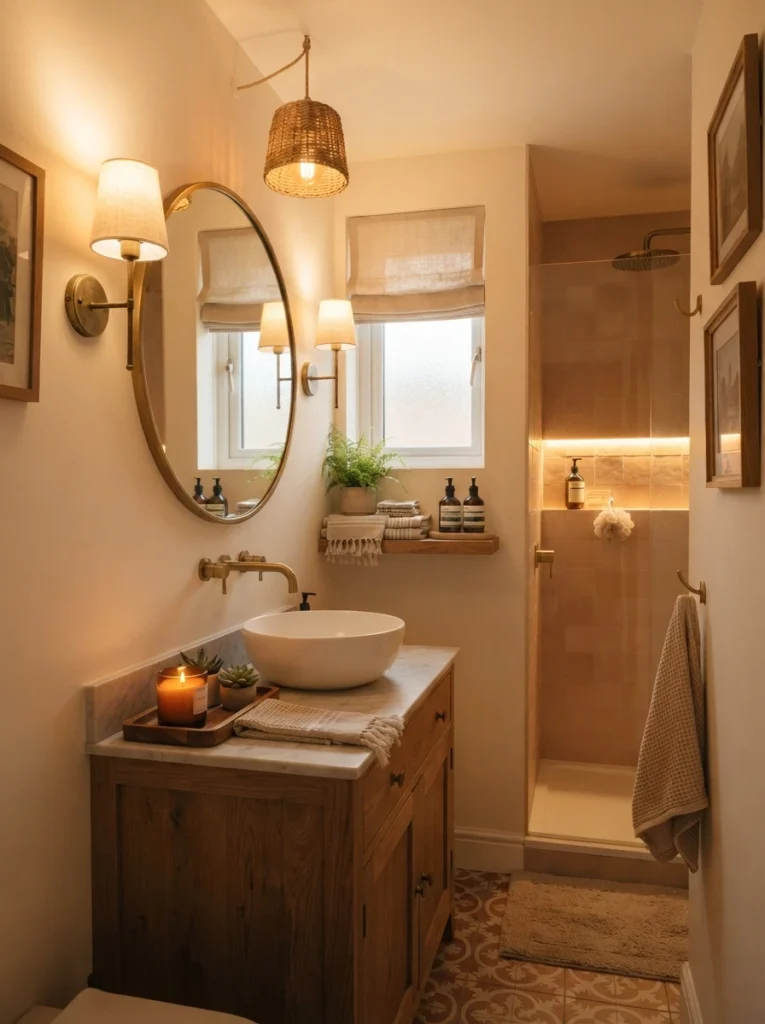
A single overhead fixture in a shower-only bathroom can cast harsh shadows and make the tile feel stark. Layering in softer, diffused lighting, a few recessed can lights or a fixture near the mirror, creates a warmer, more inviting atmosphere throughout the room.
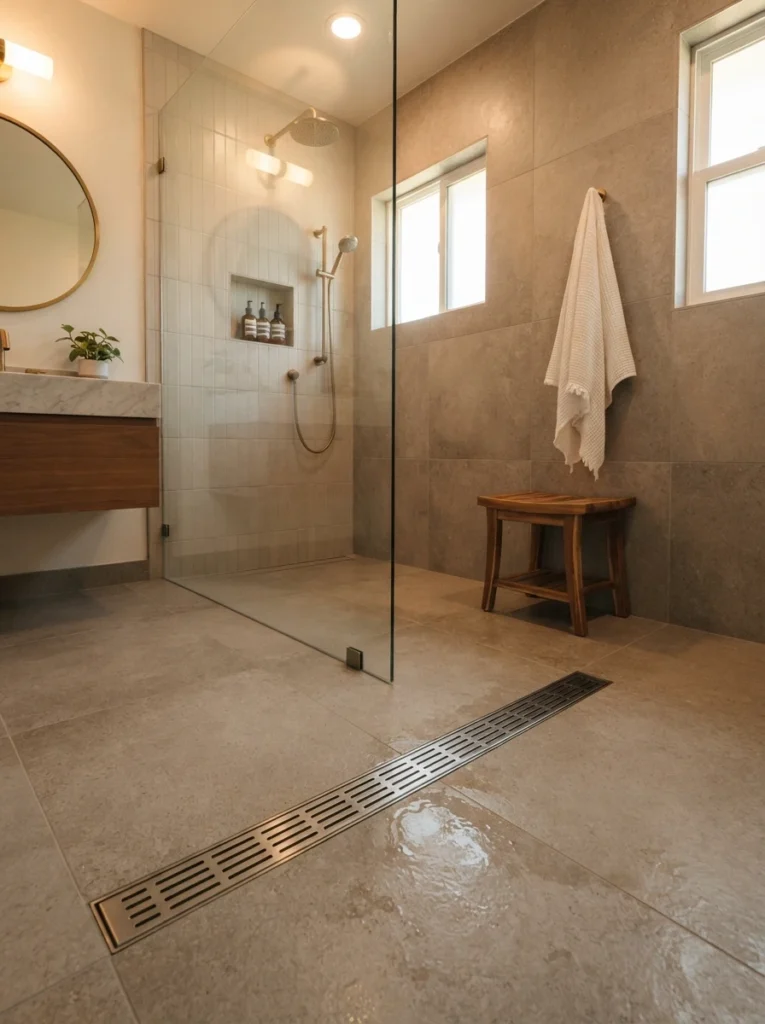
16. Choose a Linear Drain for a Seamless, Spa-Like Floor
A linear drain positioned along one edge of the shower, rather than a traditional center drain, allows for a completely flat floor design that reads as more intentional and spa-like. It also pairs naturally with a curbless entry, reinforcing the seamless look of the whole floor.
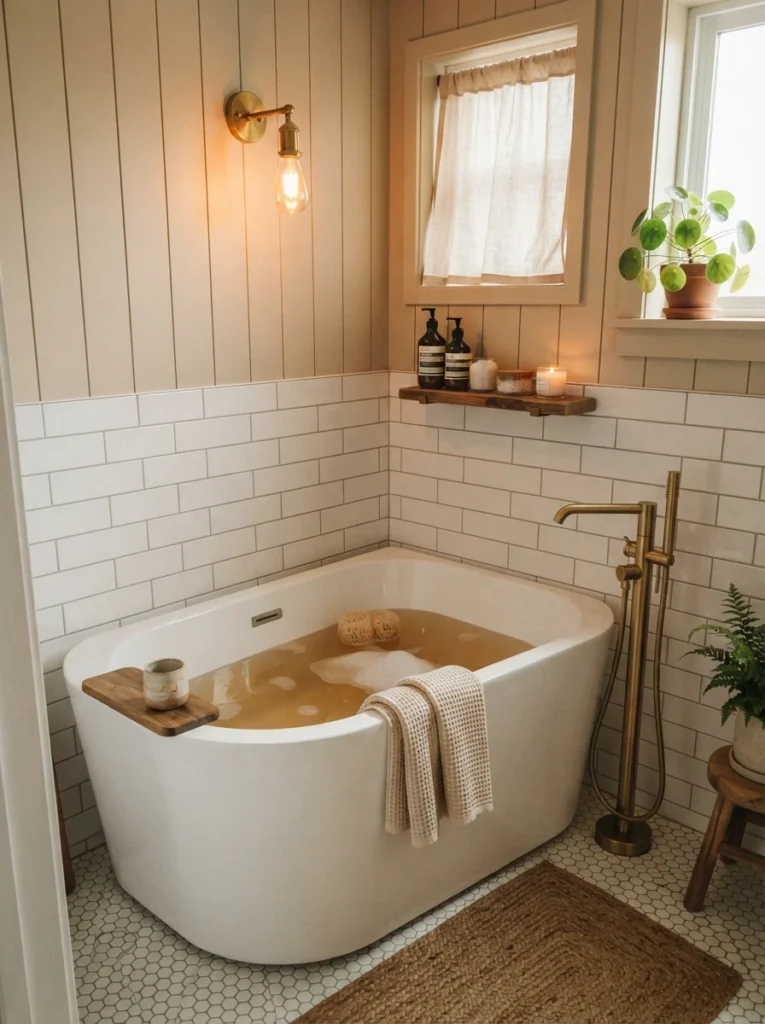
17. Consider a Small Soaking Tub if You’re Not Ready to Fully Give Up Bathing
If bathing is genuinely important to your household, a compact soaking tub offers a deeper, more upright bathing profile in a fraction of the footprint of a standard tub. Some designs even work as a corner installation, making use of a space that would otherwise sit empty in an oddly shaped room.
Giving up a bathtub isn’t really a loss for most small bathrooms, it’s a trade that almost always favors the room’s actual daily use. A well-designed walk-in shower with the right tile, lighting, and a few thoughtful built-ins can feel more like a retreat than the tub it replaced, while the extra floor space goes to work solving whatever problem was actually making the bathroom feel small in the first place.