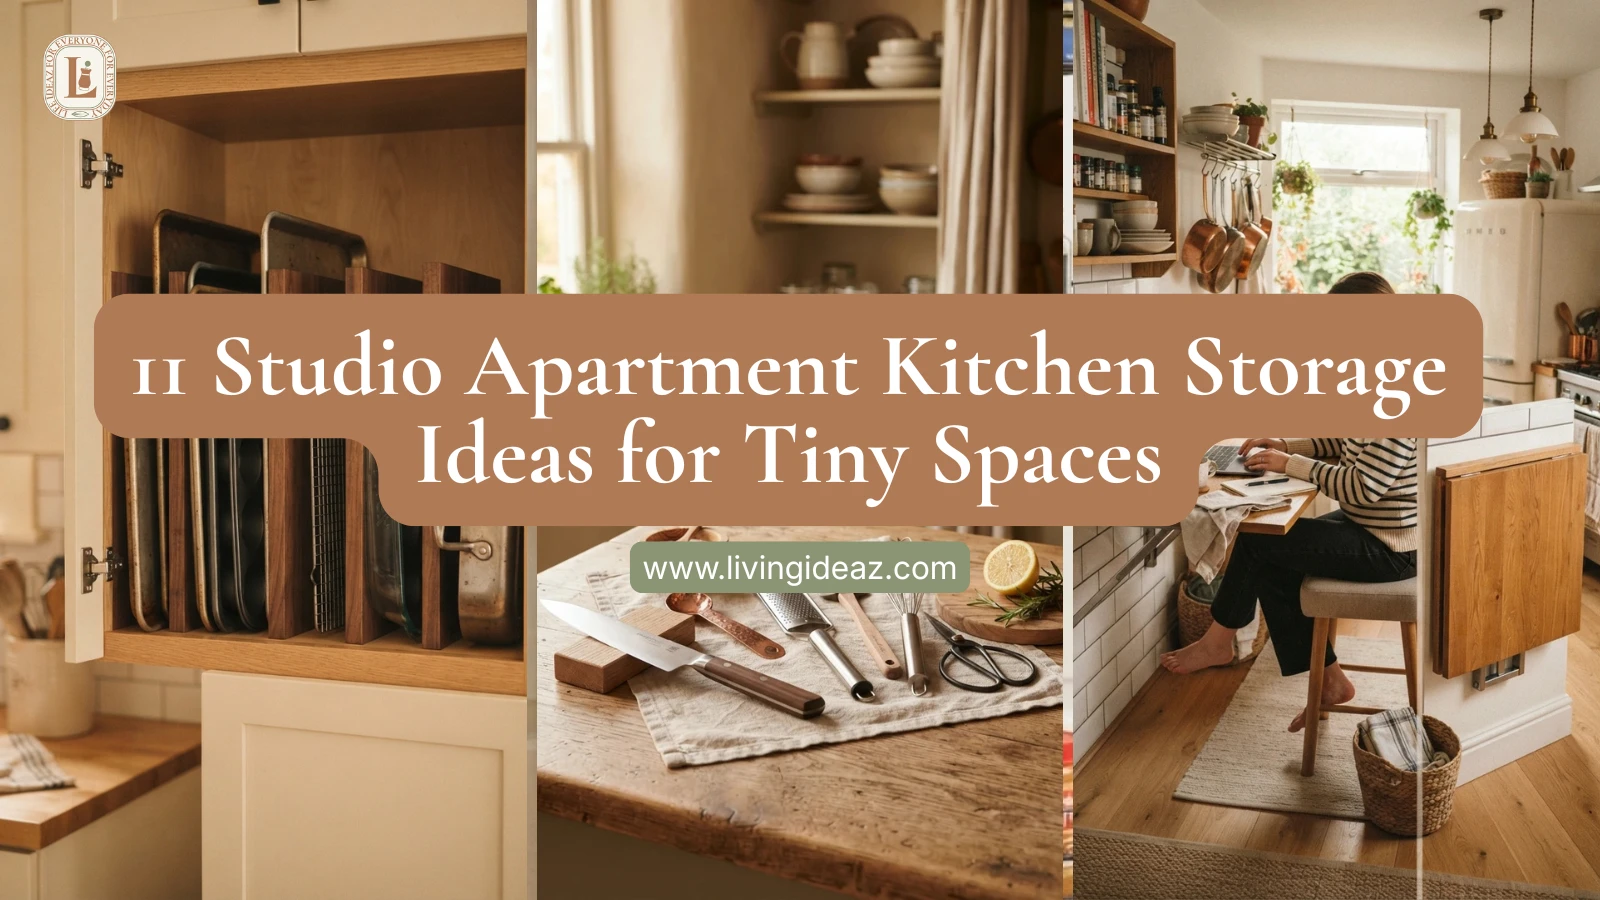
11 Studio Apartment Kitchen Storage Ideas for Tiny Spaces
TL;DR: A studio kitchen often means a single run of counter, a mini fridge, and barely any cabinets, which calls for a different approach than even a regular small kitchen. Vertical storage does most of the heavy lifting here, since walls are the one surface that’s rarely maxed out. Combine that with multi-purpose furniture and zones built around how you actually cook, and even a kitchen squeezed into the corner of one room can function well.
A studio apartment kitchen isn’t just a smaller version of a regular kitchen, it’s often a genuinely different category of space. You might be working with a single run of counter under six feet long, a compact fridge instead of a full-size one, and two or fewer upper cabinets total. Storage advice built for a standard kitchen doesn’t always translate directly, since there’s simply less horizontal surface to work with in every direction.
Here are 11 studio apartment kitchen storage ideas built specifically for these genuinely tiny setups.
1. Claim Wall Space Aggressively With Rails and Pegboards
In a studio kitchen, walls are almost always the most underused surface, since floor space and counters are already maxed out. A stainless steel rail or a pegboard mounted above the counter can hold utensils, small pots, and pans, recovering capacity a tiny kitchen simply doesn’t have anywhere else.
![![A pegboard mounted on a studio kitchen wall, holding utensils, small pots, and hanging tools, warm kitchen lighting, vertical Pinterest photography, warm vertical styling.]](https://livingideaz.com/wp-content/uploads/2026/08/Pegboard_holding_kitchen_utensils_202609022230-765x1024.webp)
2. Use a Magnetic Strip Instead of a Knife Block
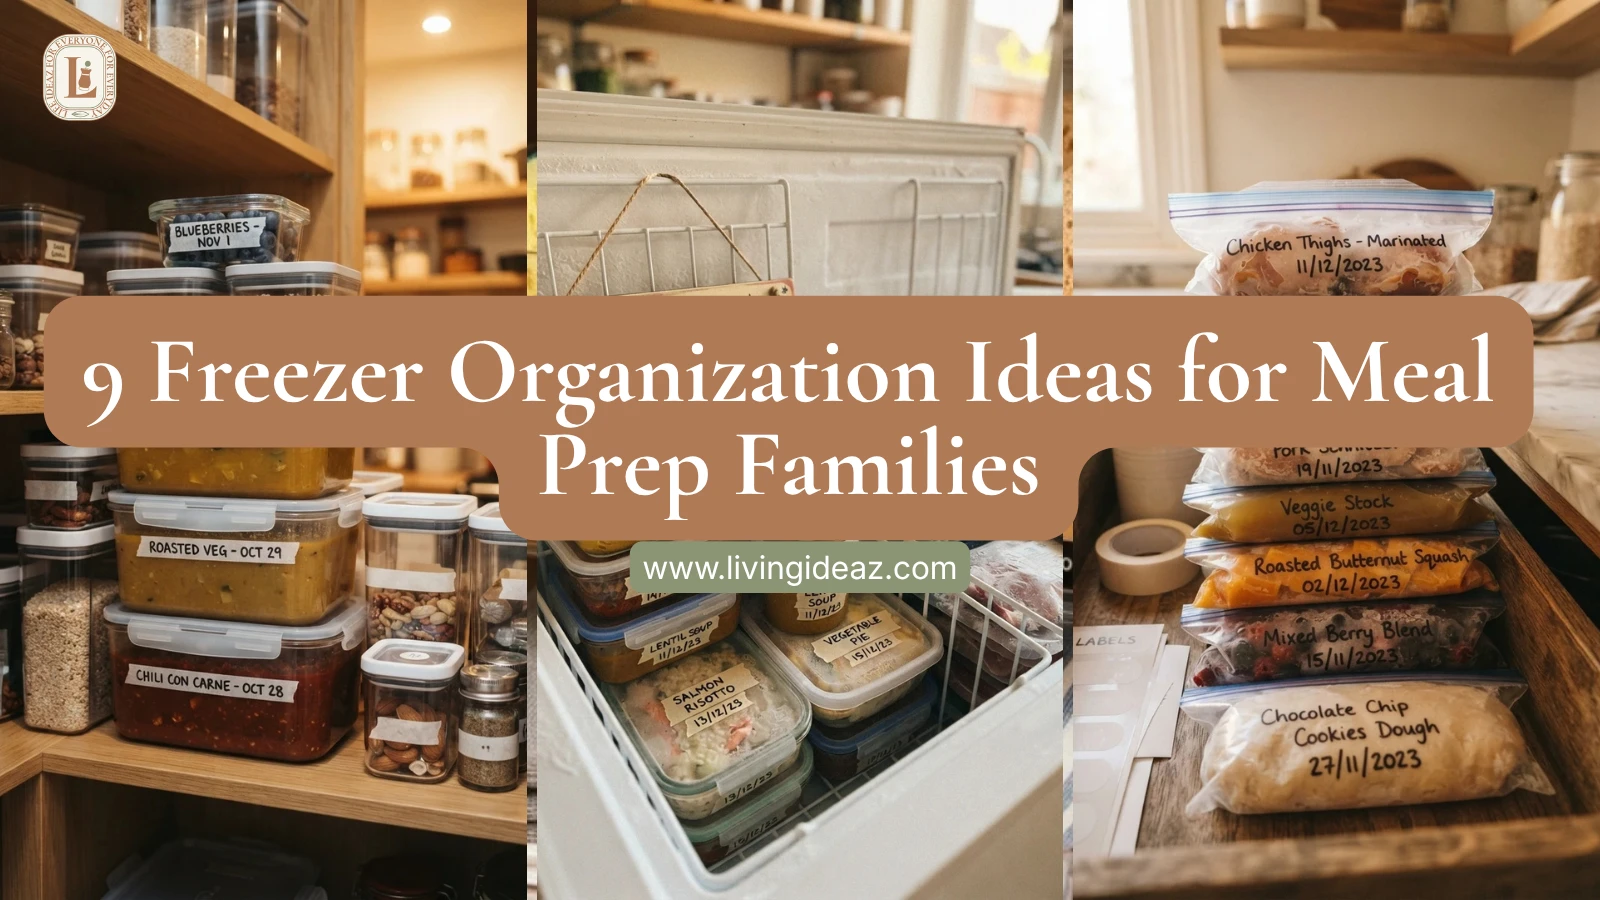
A knife block takes up a fixed chunk of counter space that a studio kitchen usually can’t spare. A magnetic strip mounted on the wall holds the same knives vertically, freeing up the single run of counter for actual prep work.
![![A magnetic knife strip mounted on a studio kitchen wall, counter space clear below, warm kitchen lighting, vertical Pinterest photography, warm wall-mounted styling.]](https://livingideaz.com/wp-content/uploads/2026/08/Magnetic_knife_strip_on_wall_202609022231-765x1024.webp)
3. Bring in a Rolling Cart for Both Storage and Extra Prep Space
A tall rolling cart adds shelving for food and cookware while also functioning as a second counter when you need more room to chop or plate. Since it moves on wheels, it can tuck into a corner the rest of the time instead of permanently claiming floor space.
![![A rolling cart in a studio kitchen, providing both storage shelves and extra prep surface, warm kitchen lighting, vertical Pinterest photography, warm dual-purpose styling.]](https://livingideaz.com/wp-content/uploads/2026/08/Rolling_cart_in_kitchen_202609022232-765x1024.jpeg)
4. Hang Pots and Pans From a Ceiling Rack if Cabinets Are Minimal
With only a cabinet or two available, a hanging pot rack mounted from the ceiling or a wall bracket can take a meaningful load off limited shelving. It also keeps your most-used cookware visible and within reach, rather than stacked and hidden in a cabinet that’s already stretched thin.
![![A hanging pot rack in a studio kitchen, pots and pans suspended and visible, warm kitchen lighting, vertical Pinterest photography, warm ceiling-mounted styling.]](https://livingideaz.com/wp-content/uploads/2026/08/Hanging_pot_rack_in_kitchen_202609022232-765x1024.webp)
5. Divide the Kitchen Into Loose Zones Based on How You Cook
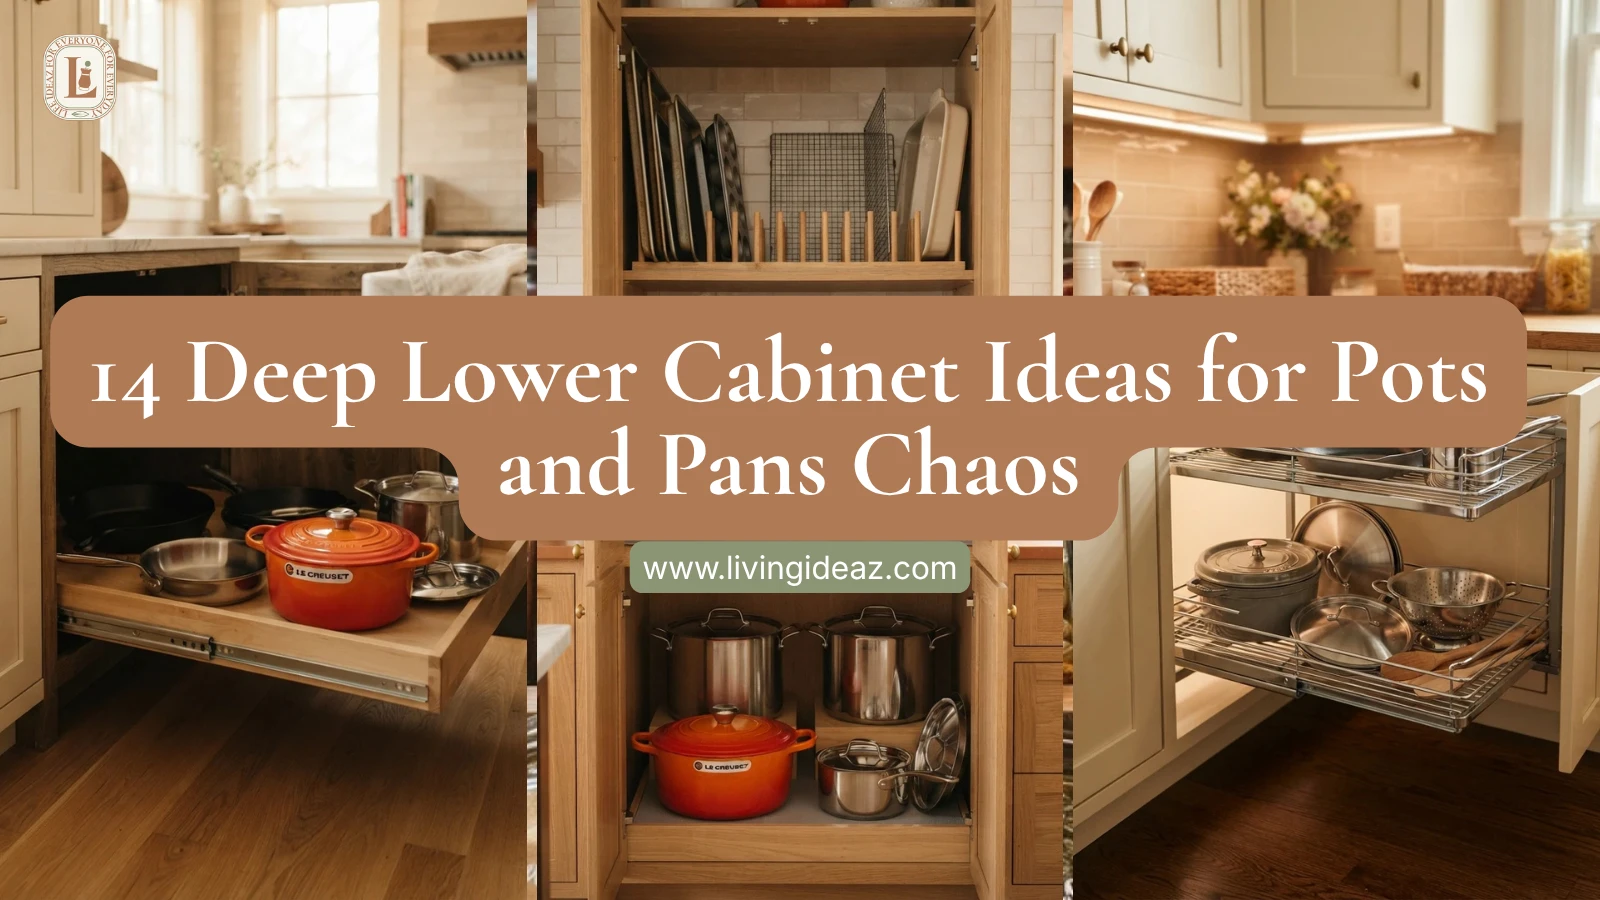
Even in a space small enough that everything sits within a few feet, loosely defining a prep zone near the fridge, a cooking zone near the stovetop, and a cleanup zone near the sink cuts down on unnecessary movement. Storing cutting boards and knives in the prep zone and pots near the stove, rather than mixing everything together, still saves real time even at close range.
![![A studio kitchen with clearly defined prep, cooking, and cleanup zones despite the compact footprint, warm kitchen lighting, vertical Pinterest photography, warm zoned styling.]](https://livingideaz.com/wp-content/uploads/2026/08/Studio_kitchen_with_defined_zones_202609022233-765x1024.webp)
6. Use Vertical Dividers for Bakeware Instead of Stacking
Cookie sheets, muffin tins, and cutting boards stacked flat in a limited cabinet space are frustrating to dig through every time you need the one on the bottom. A vertical divider, even a simple wire one or a tension rod rigged into slots, lets these flat items stand upright like books, so any single piece slides out without disturbing the rest.
![![Bakeware stored upright using vertical dividers inside a compact cabinet, warm kitchen lighting, vertical Pinterest photography, warm upright styling.]](https://livingideaz.com/wp-content/uploads/2026/08/Bakeware_stored_upright_in_cabinet_202609022233-765x1024.jpeg)
7. Choose a Foldable Wall-Mounted Table if Counter Space Is Nonexistent
A table that folds flat against the wall when not in use gives you extra prep surface on demand without permanently occupying floor space. Many versions include a small built-in shelf for salt, pepper, or a few daily essentials, adding a bit of storage along with the fold-out surface.
![![A foldable wall-mounted table in a studio kitchen, extended for use and folded flat when not needed, warm kitchen lighting, vertical Pinterest photography, warm fold-out styling.]](https://livingideaz.com/wp-content/uploads/2026/08/Foldable_wall-mounted_table_in_k…_202609022234-765x1024.webp)
8. Use Slim, Angled Cabinets if You’re Able to Add Any
Slim cabinet units, some designed with doors that open at an angle, can hold more than their narrow footprint suggests without eating deeply into the room. Even a few inches of additional cabinet depth along an otherwise bare wall can meaningfully add to a studio kitchen’s total storage.
![![A slim angled cabinet installed against a studio kitchen wall, adding extra storage without taking up much floor space, warm kitchen lighting, vertical Pinterest photography, warm slim-profile styling.]](https://livingideaz.com/wp-content/uploads/2026/08/Slim_angled_cabinet_installed_202609022235-765x1024.webp)
9. Store Fewer, More Versatile Tools Instead of a Full Set
A studio kitchen functions better with a handful of multi-purpose tools than a full drawer of single-use gadgets. A single sharp chef’s knife, one good pot, and a versatile mixing bowl can cover far more cooking ground than a large collection that mostly sits unused and takes up space you don’t have.
![![A small, curated collection of versatile kitchen tools in a studio kitchen, warm kitchen lighting, vertical Pinterest photography, warm minimal-tools styling.]](https://livingideaz.com/wp-content/uploads/2026/08/Kitchen_tools_in_studio_202609022236-765x1024.webp)
10. Add Stackable, Labeled Bins for Pantry Items
Without much cabinet or pantry space, stackable clear bins let you use vertical room efficiently while keeping contents visible at a glance. Labeling each one means you’re not opening several bins just to find where something landed.
![![Stackable labeled bins holding pantry items in a compact studio kitchen shelf, warm kitchen lighting, vertical Pinterest photography, warm stackable styling.]](https://livingideaz.com/wp-content/uploads/2026/08/Bins_holding_pantry_items_202609022236-765x1024.webp)
11. Use Over-the-Door Storage for Anything That Doesn’t Fit Elsewhere
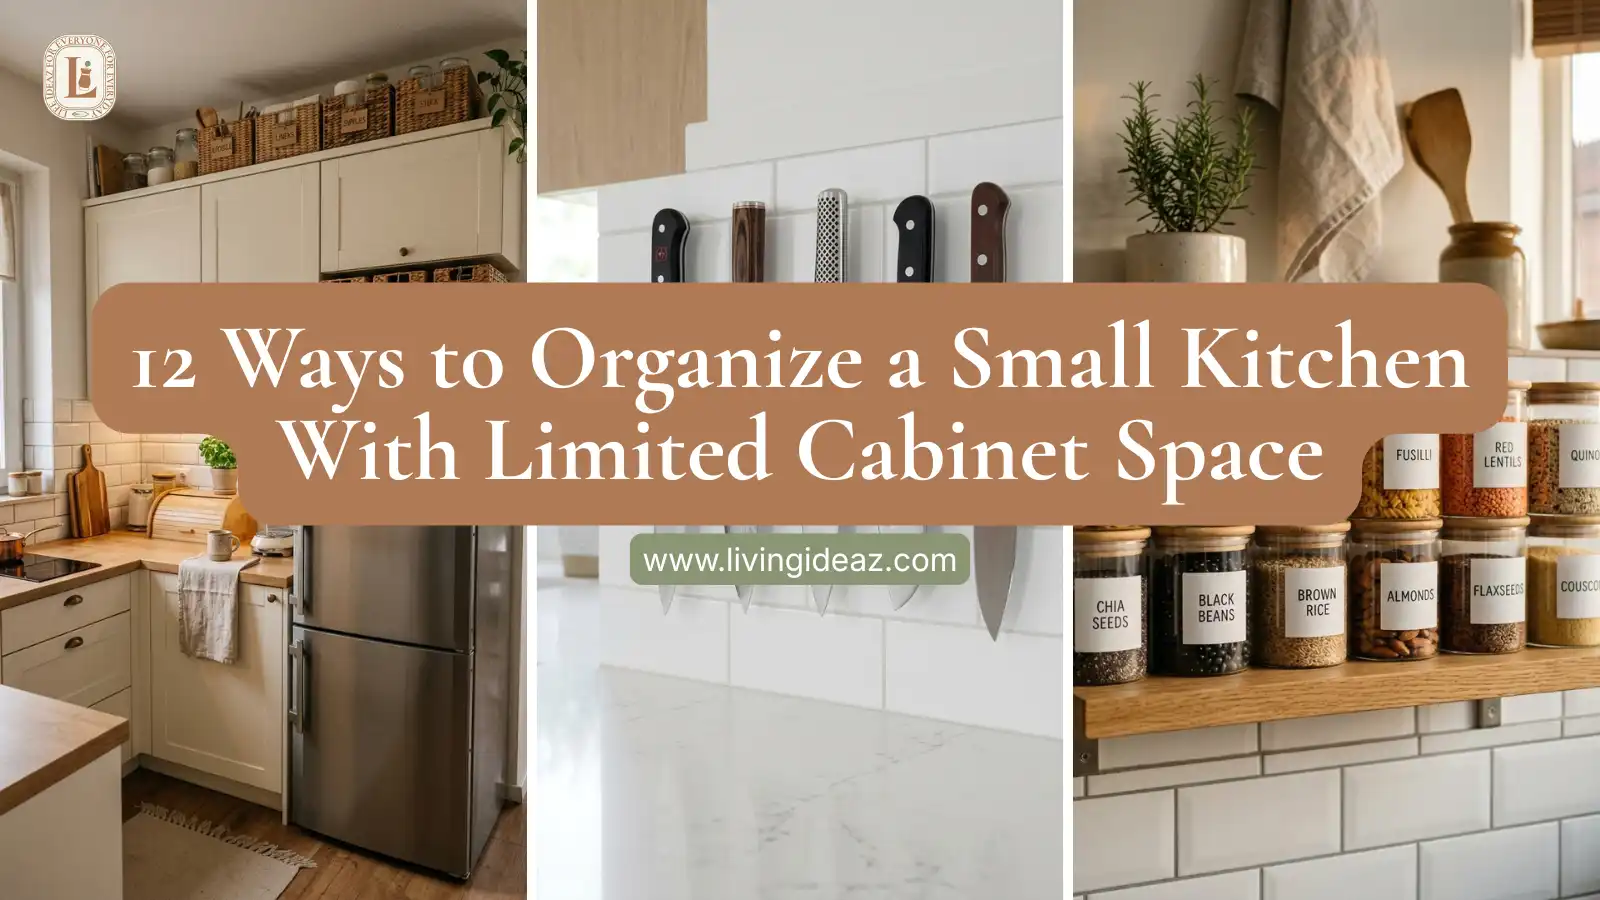
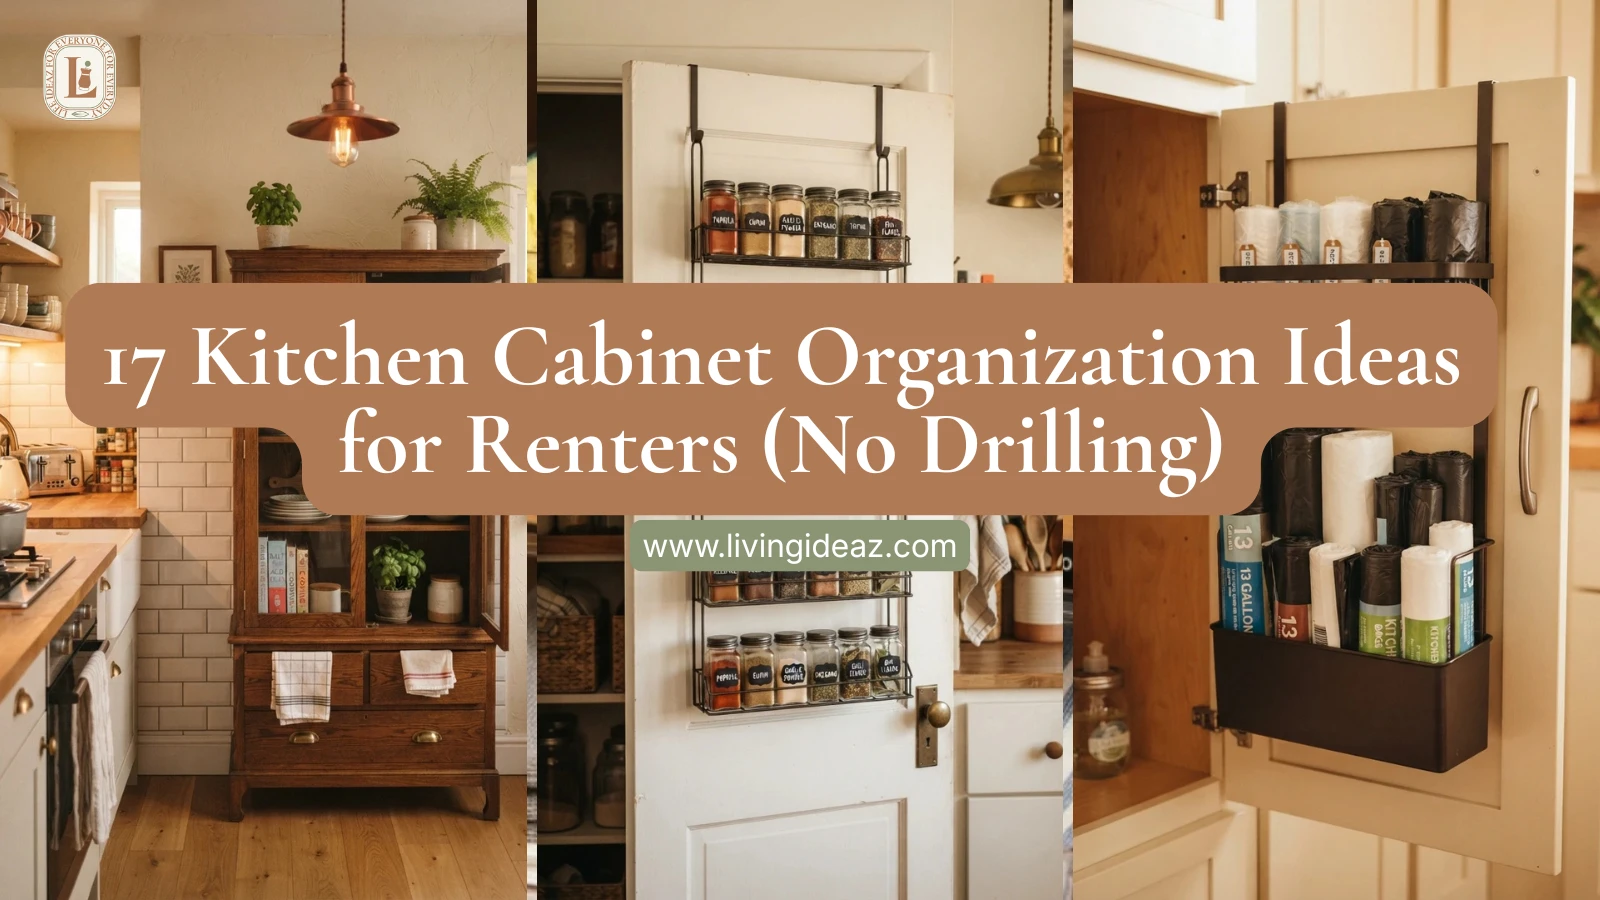
If your studio kitchen has even one cabinet or pantry-style door, an over-the-door organizer adds a meaningful amount of extra storage without touching a single wall or shelf. It’s often the last bit of genuinely unused space left in a kitchen this size, and it’s one of the easiest to claim.
![![An over-the-door organizer on a studio kitchen cabinet, holding small pantry items, warm kitchen lighting, vertical Pinterest photography, warm door-storage styling.]](https://livingideaz.com/wp-content/uploads/2026/08/Organizer_holding_pantry_items_202609022237-765x1024.webp)
A studio kitchen isn’t a smaller version of a full kitchen that just needs to be squeezed harder. It works best when it’s organized around its own actual constraints, less counter, less cabinet, more wall, and built with fewer, more versatile tools instead of a complete matching set. Once the walls are doing real storage work and the tools are trimmed down to what you genuinely use, even a kitchen this size can function like it has far more room than it actually does.